
Price Reduction - Views









Address
18927 Sycamore Cir, Twain Harte, CA
Price
$ 519,000
Property Attributes
- ID#41138988
- TypeSingle Family
- Listing Status Pending
- CountyTuolumne
- CityTwain Harte
- Neighborhood10g-Lakewood Park
- Zip95383
- StyleCabin Cottage Traditional
- Year Built1970
- Price$ 519,000
- Bedrooms3
- Full Bathrooms2
- Half Bathrooms0
- Sqr Footage1408
- Lot Size0.83 Acres
Data Source:
Bay East MLS, CCAR MLS, or bridgeMLS
Property Description
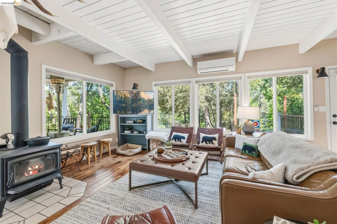
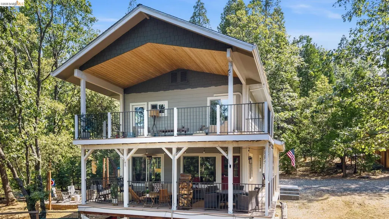
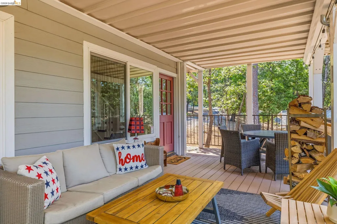
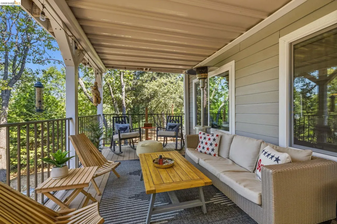
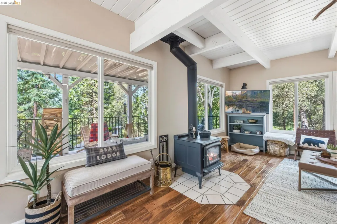
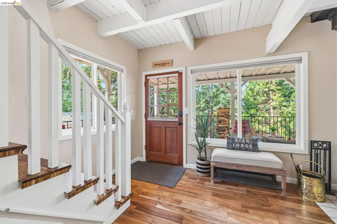
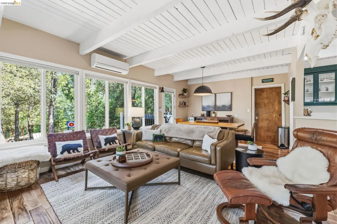
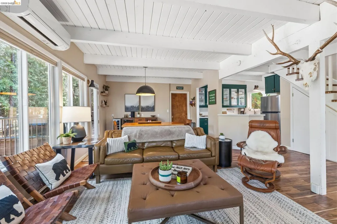
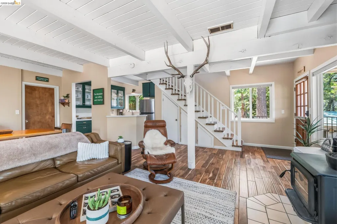
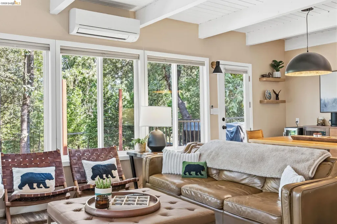
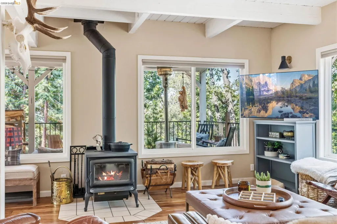
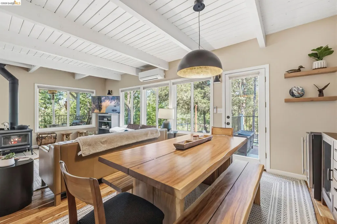
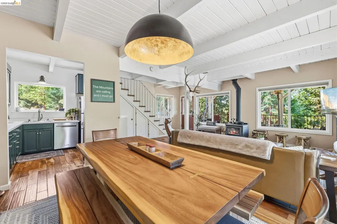
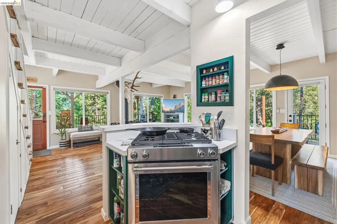
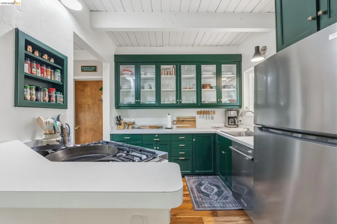
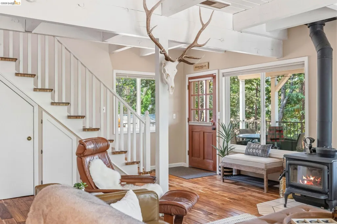
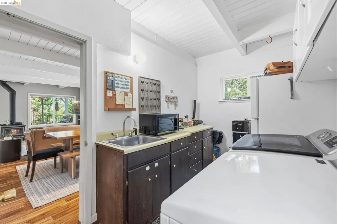
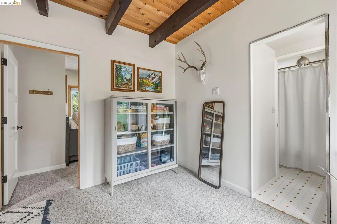
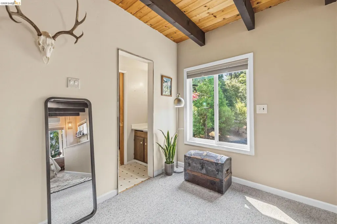
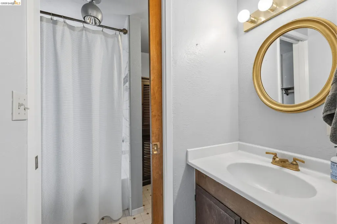
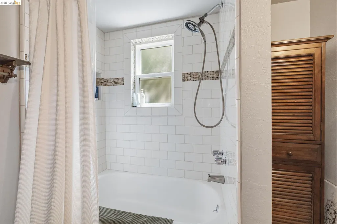
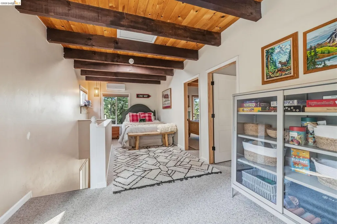
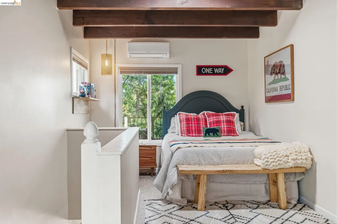
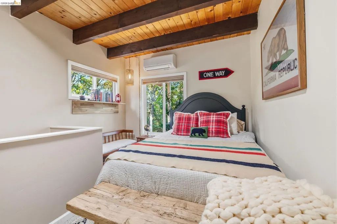
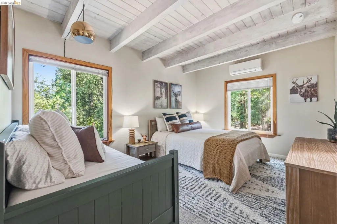
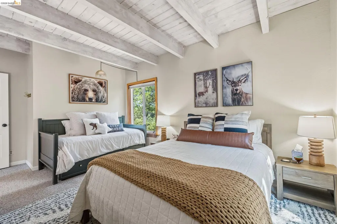
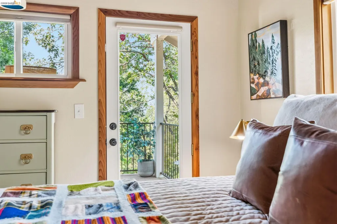
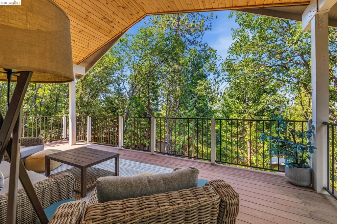
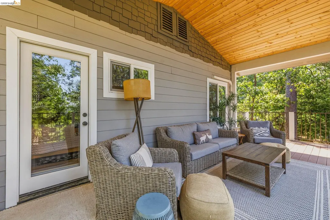
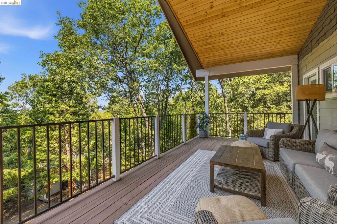
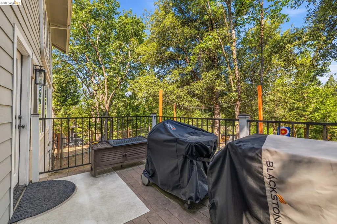
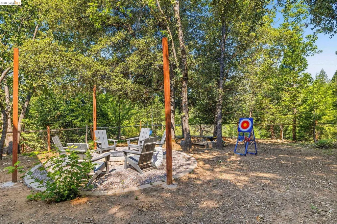
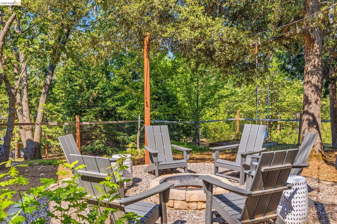
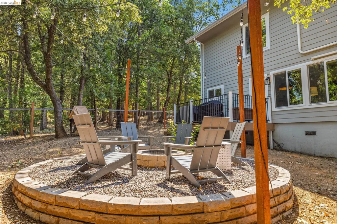
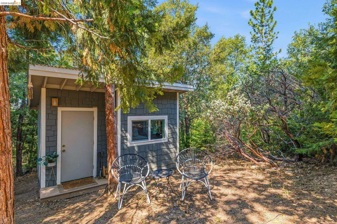
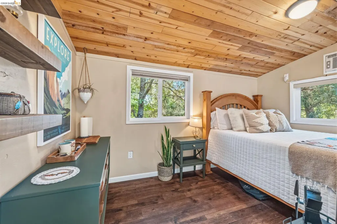
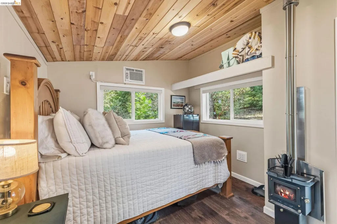
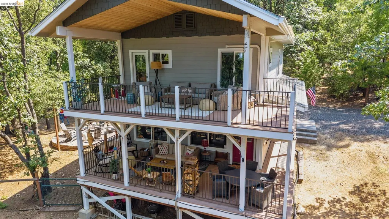
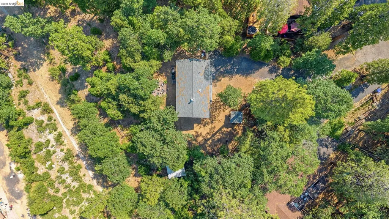
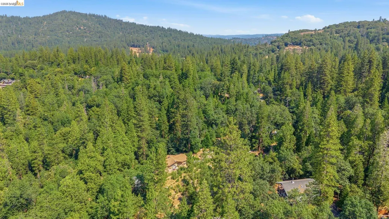
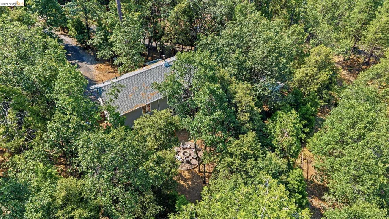
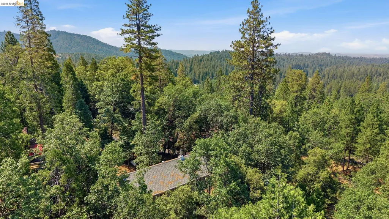
Some homes check boxes. This one stops you in your tracks. Nestled at the end of a quiet cul-de-sac in the sought-after Lakewood Subdivision, this storybook Twain Harte charmer is the kind of property that makes people pull over, take a second look, and never want to leave. A classic wrap-around covered porch — shaded by mature trees and lush natural foliage — sets the scene before you even step inside. And upstairs? A second-story porch that's practically begging for a rocking chair and a glass of wine. Inside, the warmth continues. Rich Acacia hardwood floors flow through a bright, open living room anchored by a newer wood-burning stove — the perfect gathering spot on crisp mountain evenings. The kitchen has a sunny, airy feel that makes morning coffee a ritual worth savoring. A Mitsubishi Mini Split system keeps you perfectly comfortable year-round, while Levolor energy shield cellular shades add both style and efficiency throughout. The sellers have invested heavily in making this home as smart as it is beautiful — and it shows. Hardie siding, newer windows, an updated roof with aluminum gutters and guards, all-new decking, an automatic attic and whole-house fan, and upgraded attic insulation mean lower energy bills and serious peace of mind for years to come. The backyard is flat, open, and endlessly versatile — kid-friendly, pet-friendly, and party-ready with a brand new fire pit. Level parking with side yard access means there's room for an RV, boat, or whatever adventure equipment life requires. And don't overlook the detached studio — a rare and valuable bonus space with endless possibilities for work-from-home, an office, or a creative retreat. Here's where it gets even better: an adjacent lot with a separate APN is included in the sale, bringing the total combined acreage to .83 acres. With its own access from Huron, the possibilities are wide open — build, invest, or simply enjoy the privacy and elbow room that's nearly impossible to find at this price point. All of this, just minutes from Downtown Twain Harte's restaurants and shops, and steps from the beloved Ditch Trail and some of the finest hiking the Sierra Nevada foothills have to offer. Opportunities like this — two parcels, a detached office, wrap-around porch, and a home loaded with upgrades — don't sit on the market long in Twain Harte. Call today to schedule your private tour before someone else calls it home.
| Price History | |
|---|---|
| 6/19/2026 | Listed $530,000 |
| 8/26/2026 | 2$519,000 |
General Features
| Living Area | 1408 |
|---|---|
| Sewer | Septic Tank |
| Heating | MultiUnits,Wood Stove |
| Cooling | Multi Units |
| Roof | Composition Shingles |
| Appliances | Dishwasher,Gas Range,Free-Standing Range,Refrigerator |
| Zoning | R-1,MX |
| Architectural Style | Cabin,Cottage,Traditional |
| Pool Features | None |
| Construction Materials | Cement Siding |
| Pets Allowed | Cats OK,Dogs OK |
| Year Built | 1970 |
| Electric | No Solar |
| View | Forest,Trees/Woods |
| Stories Count | 2 |
| Levels | Two Story |
| Property Subtype | Detached |
| County | Tuolumne |
| New Construction | false |
| Property Type | Residential |
| HOA | false |
| Subdivision Name | 10g-Lakewood Park |
| Garage Y/N | false |
| Total Rooms | 3 |
| Full Baths | 2 |
| Status | Pending |
| Directions | Middle Camp Sugarpine, Lakewood, Huron, Sycamore |
| City | Twain Harte |
| MLS Area | Listing |
| Lot Size Square Feet | 36155 |
| Property Condition | Existing |
| Standard Status | Pending |
Interior Features
| Interior Amenities | Dining Area,Office,Breakfast Bar,Counter - Solid Surface |
|---|---|
| Flooring | Hardwood,Linoleum,Carpet |
| Total Fireplaces | 1 |
| Fireplace Features | Free Standing,Living Room,Wood Burning |
| Air Conditioning Y/N | true |
| Heating Y/N | true |
| Window Features | Window Coverings |
| Fireplace Y/N | true |
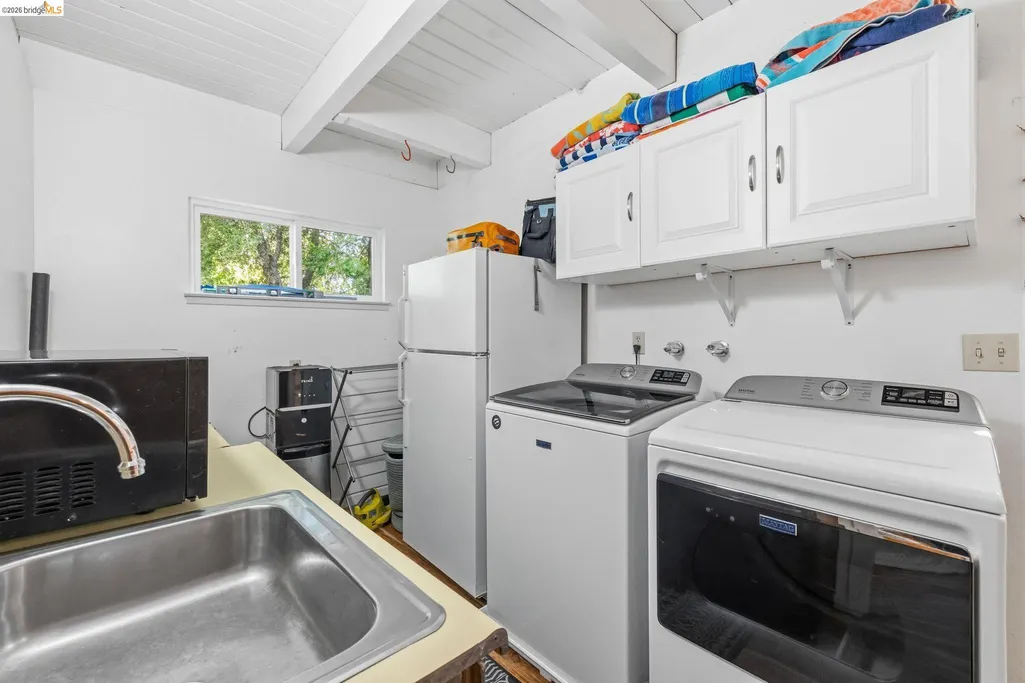
| Laundry Features | Laundry Room |
| Total Bedrooms | 3 |
| Kitchen Features | Breakfast Bar,Laminate Counters,Counter - Solid Surface,Dishwasher,Gas Range/Cooktop,Range/Oven Free Standing,Refrigerator |
| Total Baths | 2 |
Exterior Features
| Exterior Amenities | Back Yard,Front Yard,Garden/Play |
|---|---|
| Fencing | Partial Fence,Fenced |
| Parking Features | Off Street |
| Lot Features | Court,Cul-De-Sac,Level,Front Yard,Private |
| Water Source | Public |
| Lot Size Area | 36155 |
| Building Area Total | 1408 |
| Lot Size Acres | 0.83 |
Amenities
- Foreclosure
- Views
- Short Sale
- New Construction
- Adult 55+
- Lease To Own
- No HOA Fees
- Furnished
- Primary On Main
- Air Conditioning
- Seller Finance
- Green
- Fixer Upper
- Horse
- Golf
- Fireplace
- Deck
- Garage
- Basement
- Pool
Property vs Single Family Average in 95383
Price
Year Built
 Bay East ©2026. CCAR ©2026. bridgeMLS ©2026. Information Deemed Reliable But Not Guaranteed. This information is being provided by the Bay East MLS, or CCAR MLS, or bridgeMLS. The listings presented here may or may not be listed by the Broker/Agent operating this website. This information is intended for the personal use of consumers and may not be used for any purpose other than to identify prospective properties consumers may be interested in purchasing. Data last updated at September
 All information deemed reliable but not guaranteed. All properties are subject to prior sale, change or withdrawal. Neither listing broker(s) or information provider(s) shall be responsible for any typographical errors, misinformation, misprints and shall be held totally harmless. Listing(s) information is provided for consumer's personal, non-commercial use and may not be used for any purpose other than to identify prospective properties consumers may be interested in purchasing. The data relating
