






Address
509 Marina Blvd, Suisun City, CA
Price
$ 572,000
Property Attributes
- ID#41142522
- TypeSingle Family
- Listing Status Pending
- CountySolano
- CitySuisun City
- NeighborhoodMarina
- Zip94585
- StyleContemporary
- Year Built1977
- Price$ 572,000
- Bedrooms4
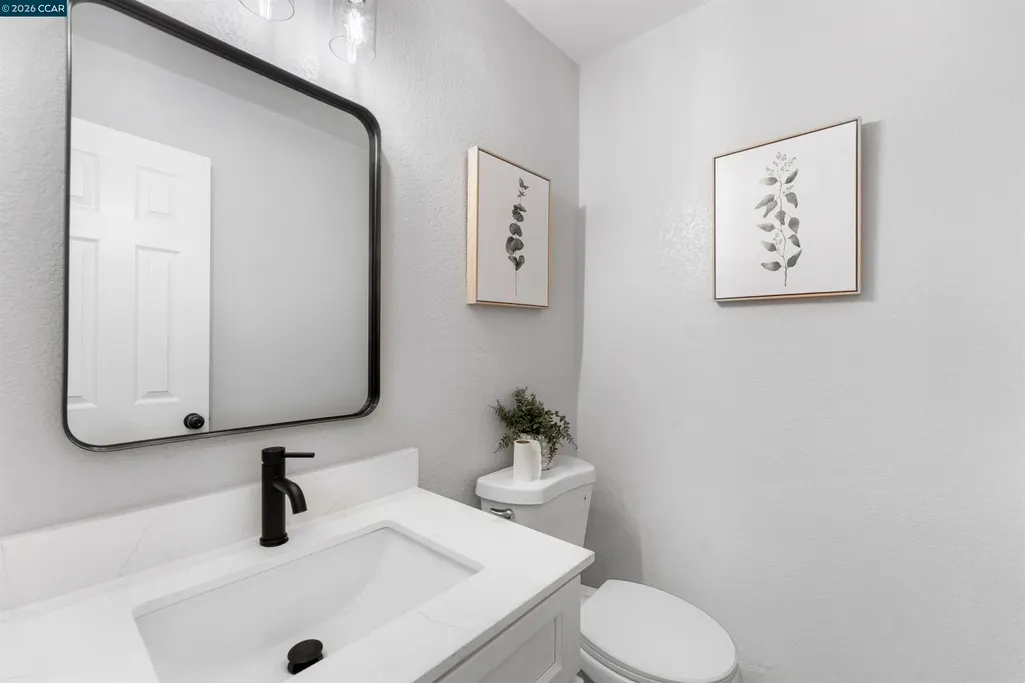
- Full Bathrooms2
- Half Bathrooms1
- Sqr Footage2127
- Lot Size0.16 Acres
Data Source:
Bay East MLS, CCAR MLS, or bridgeMLS
Property Description
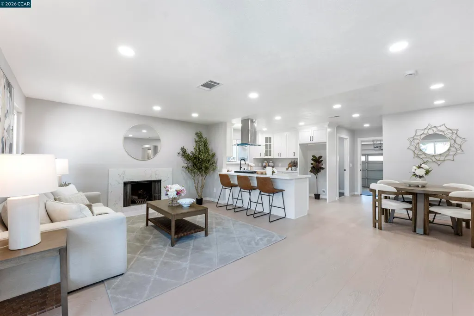
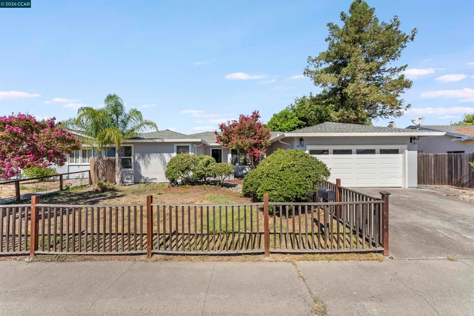
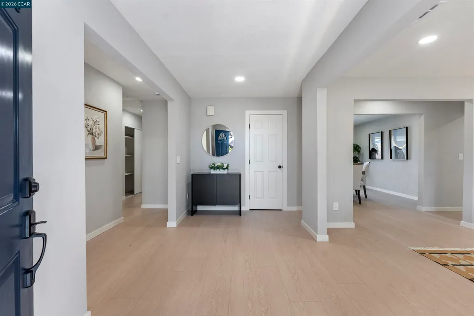
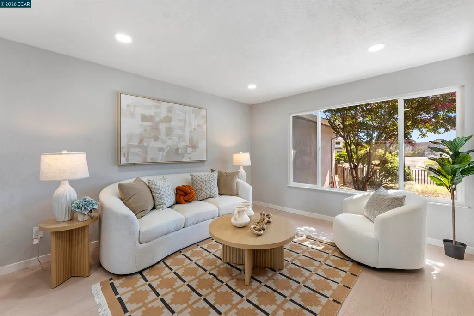
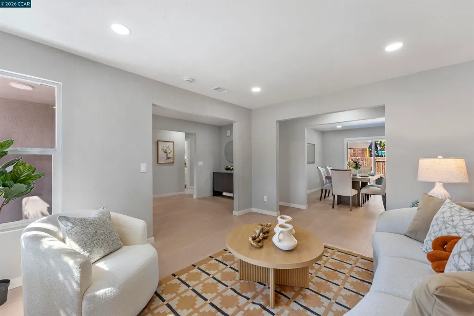
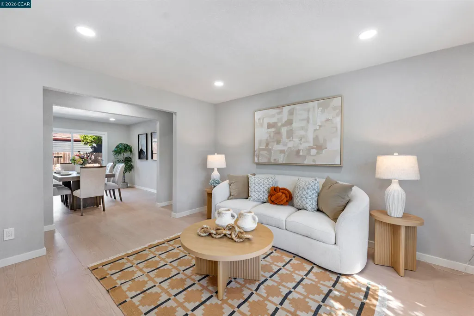
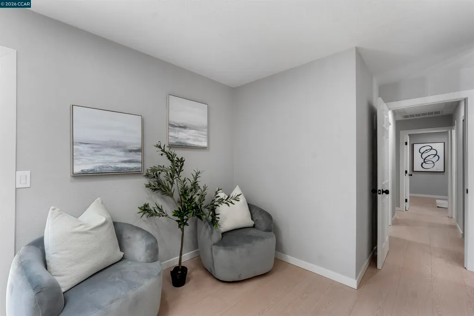
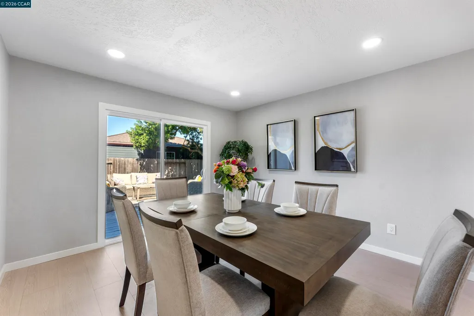
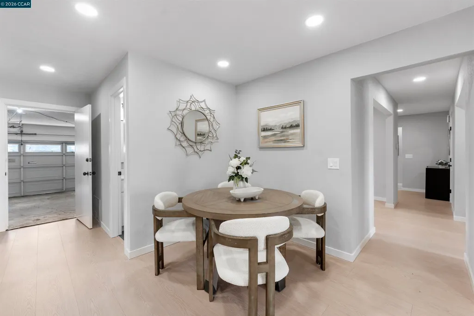
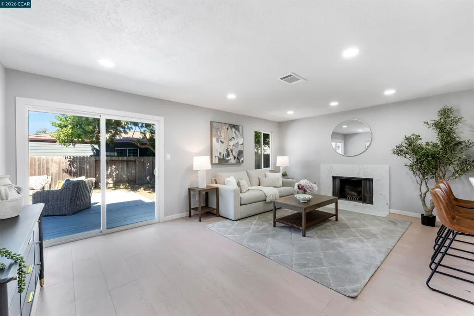
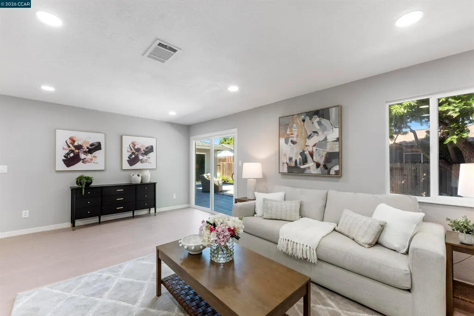
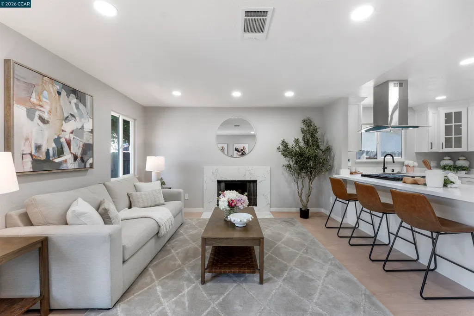
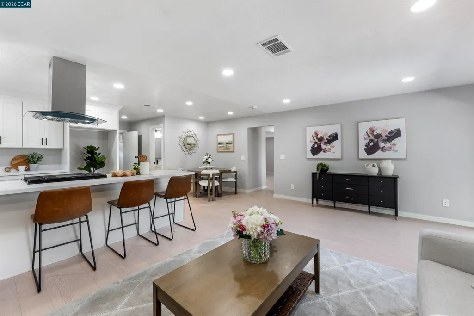
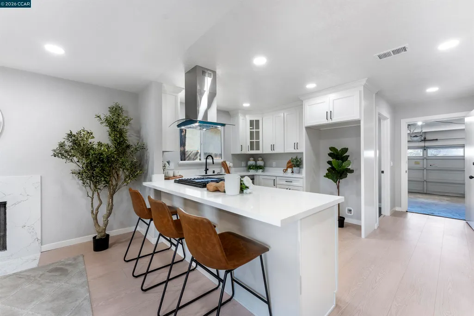
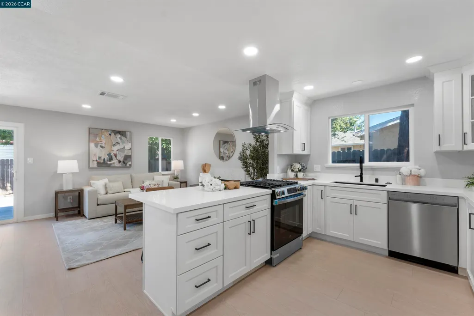
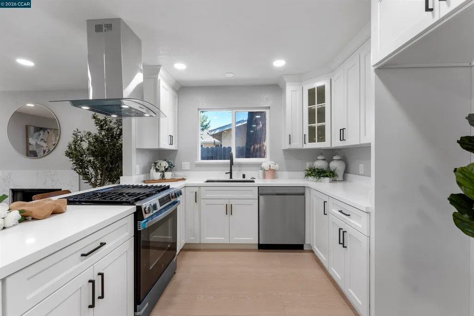
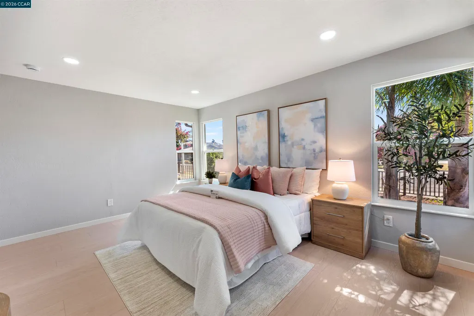
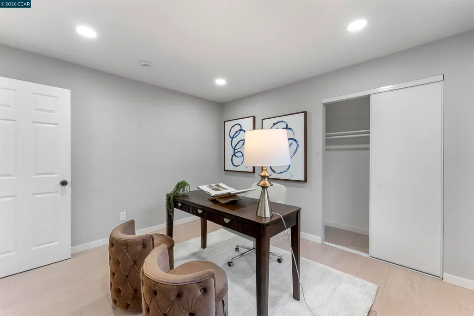
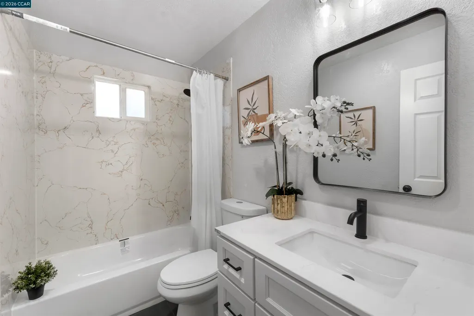
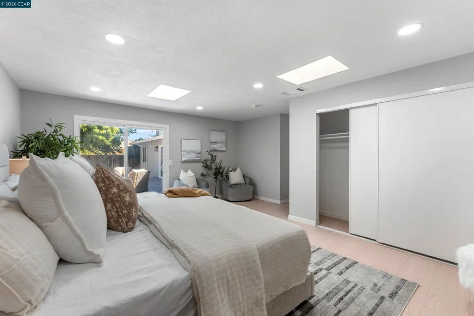
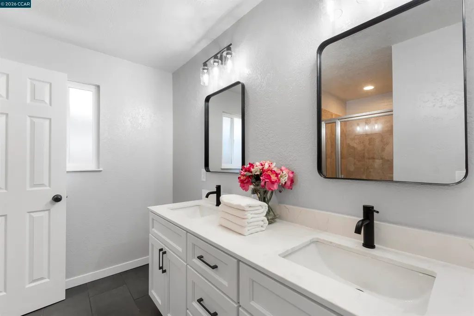
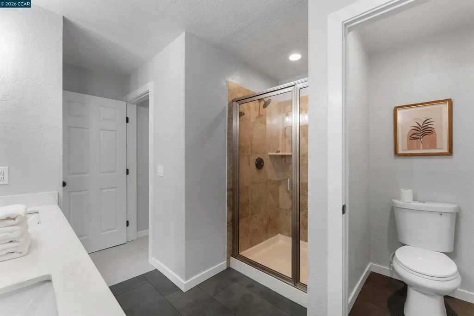
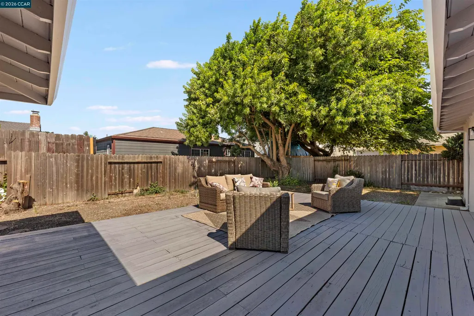
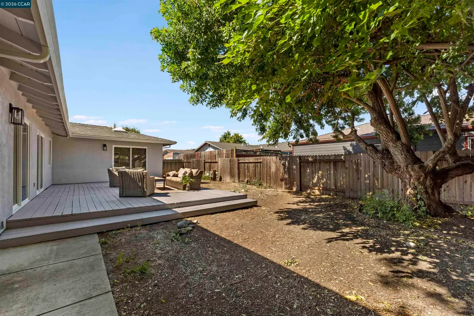
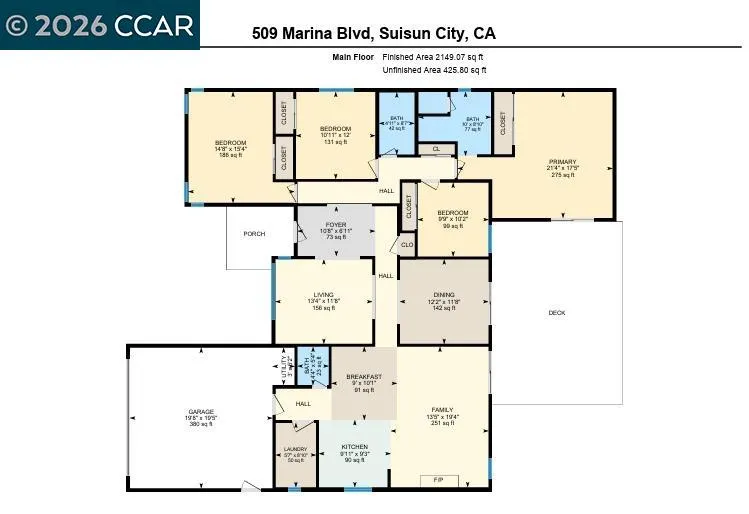
Welcome to this beautifully updated single-level home in the heart of Suisun City. Offering over 2,100 sq. ft. of living space, this 4-bedroom, 2.5-bathroom residence has been meticulously remodeled. The floor plan features a formal dining room for hosting and a cozy breakfast area for casual mornings, alongside a kitchen equipped with brand-new stainless steel appliances. You’ll love the unique skylight that brightens the main bedroom suite and the fresh designer paint throughout. Step outside to a large backyard deck, perfect for summer gatherings. Ideally located just moments from the Suisun City Marina, local parks, and scenic walking trails, this move-in-ready home is waiting for you.
| Price History | |
|---|---|
| 7/23/2026 | Listed $572,000 |
General Features
| Living Area | 2127 |
|---|---|
| Sewer | Public Sewer |
| Heating | Central |
| Cooling | Central Air |
| Roof | Composition Shingles |
| Appliances | Gas Range |
| Garage Spaces | 2 |
| Architectural Style | Contemporary |
| Pool Features | None |
| Construction Materials | Stucco |
| Year Built | 1977 |
| Electric | No Solar |
| Stories Count | 1 |
| Levels | One Story |
| Property Subtype | Detached |
| County | Solano |
| New Construction | false |
| Property Type | Residential |
| HOA | false |
| Subdivision Name | Marina |
| Garage Y/N | true |
| Total Rooms | 7 |
| Full Baths | 2 |
| Status | Pending |
| Directions | Take Exit 43 from 680N, continue to Marina Blvd.. |
| City | Suisun City |
| MLS Area | Listing |
| Lot Size Square Feet | 6969 |
| Property Condition | Existing |
| Virtual Tour | https://unbranded.youriguide.com/509_marina_blvd_suisun_city_ca/ |
| Standard Status | Pending |
Interior Features
| Interior Amenities | Dining Area,Family Room,Updated Kitchen |
|---|---|
| Flooring | Laminate,Tile |
| Total Fireplaces | 1 |
| Fireplace Features | Living Room |
| Air Conditioning Y/N | true |
| Heating Y/N | true |
| Fireplace Y/N | true |
| Laundry Features | Laundry Room |
| Total Bedrooms | 4 |
| Kitchen Features | Gas Range/Cooktop,Updated Kitchen |
| Total Baths | 3 |
| 1/2 Baths | 1 |
Exterior Features
| Exterior Amenities | Back Yard |
|---|---|
| Parking Features | Attached |
| Lot Features | Level,Front Yard |
| Water Source | Public |
| Lot Size Area | 6969.6 |
| Building Area Total | 2127 |
| Lot Size Acres | 0.16 |
| ADU Y/N | false |
Amenities
- Foreclosure
- Views
- Short Sale
- New Construction
- Adult 55+
- Lease To Own
- No HOA Fees
- Furnished
- Primary On Main
- Air Conditioning
- Seller Finance
- Green
- Fixer Upper
- Horse
- Golf
- Fireplace
- Deck
- Garage
- Basement
- Pool
Property vs Single Family Average in 94585
Price
Year Built
 Bay East ©2026. CCAR ©2026. bridgeMLS ©2026. Information Deemed Reliable But Not Guaranteed. This information is being provided by the Bay East MLS, or CCAR MLS, or bridgeMLS. The listings presented here may or may not be listed by the Broker/Agent operating this website. This information is intended for the personal use of consumers and may not be used for any purpose other than to identify prospective properties consumers may be interested in purchasing. Data last updated at September
 All information deemed reliable but not guaranteed. All properties are subject to prior sale, change or withdrawal. Neither listing broker(s) or information provider(s) shall be responsible for any typographical errors, misinformation, misprints and shall be held totally harmless. Listing(s) information is provided for consumer's personal, non-commercial use and may not be used for any purpose other than to identify prospective properties consumers may be interested in purchasing. The data relating
