
Price Reduction - Eco Friendly


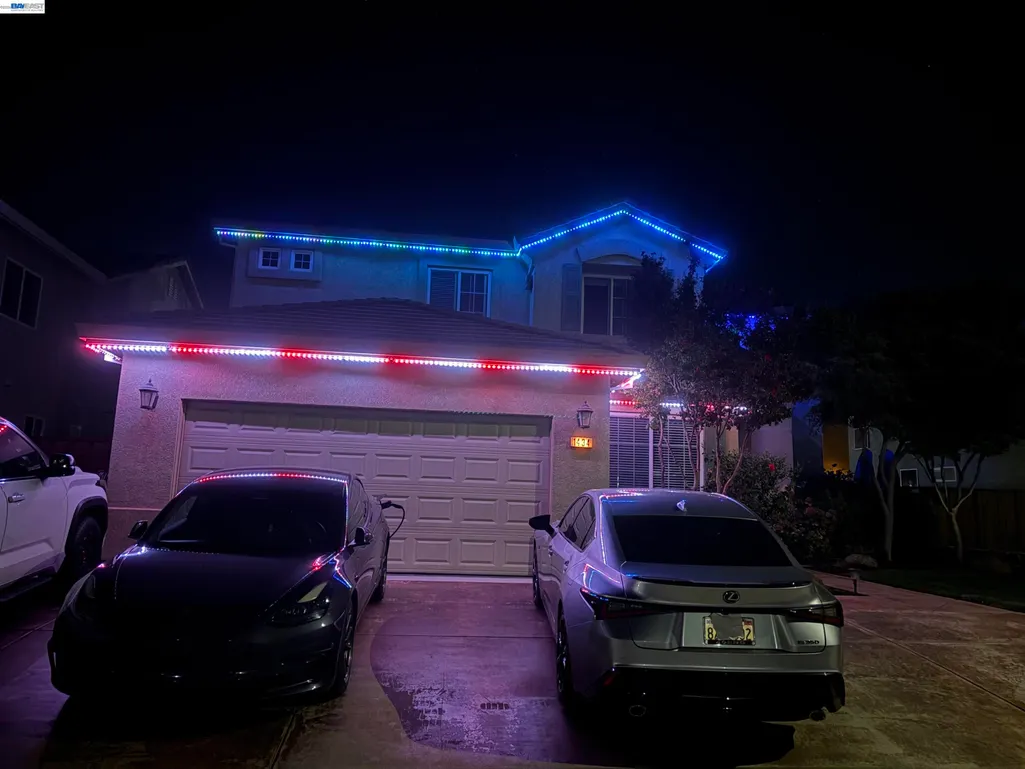
Address
1434 Olivia Ct, Tracy, CA
Price
$ 799,999
Property Attributes
- ID#41148372
- TypeSingle Family
- Listing Status Price Change
- CountySan Joaquin
- CityTracy
- NeighborhoodEdgewood
- Zip95377
- StyleContemporary
- Year Built2001
- Price$ 799,999
- Bedrooms5
- Full Bathrooms3
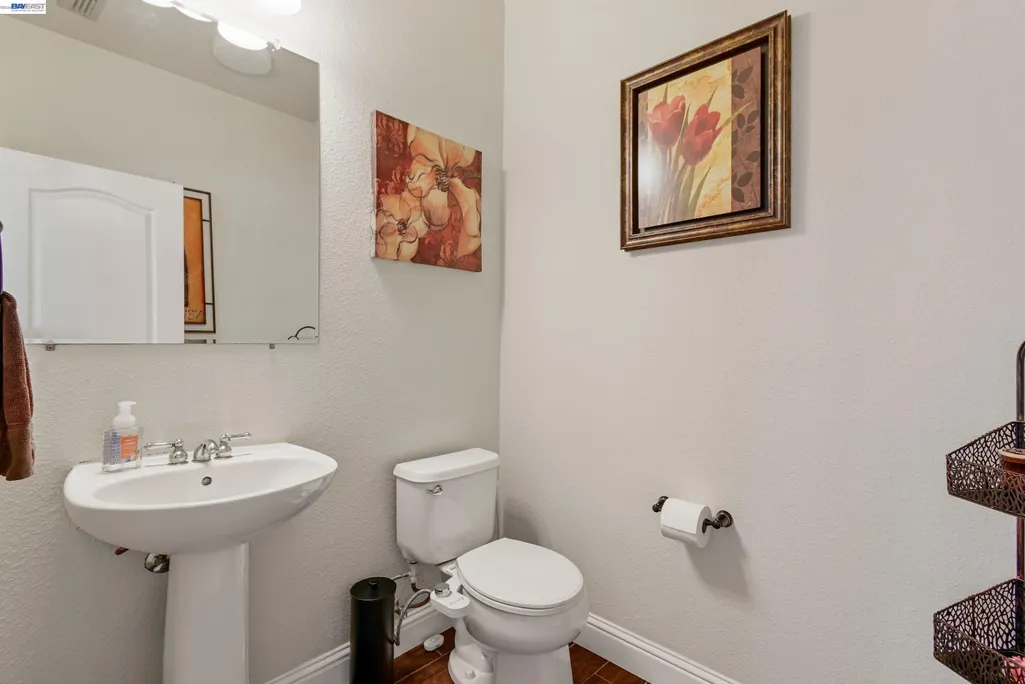
- Half Bathrooms1
- Sqr Footage3205
- Lot Size0.15 Acres
Data Source:
Bay East MLS, CCAR MLS, or bridgeMLS
Property Description
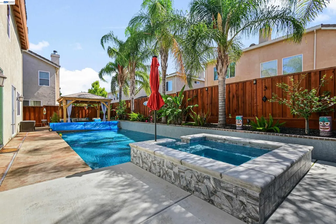
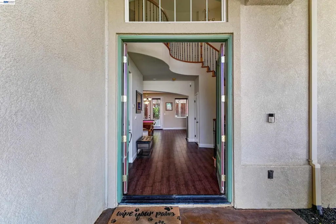
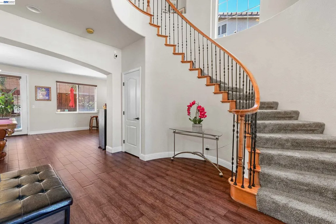
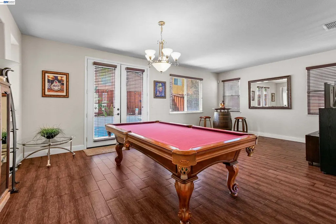
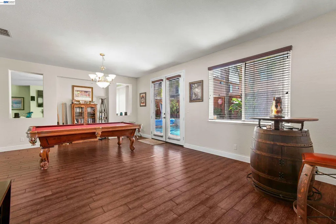
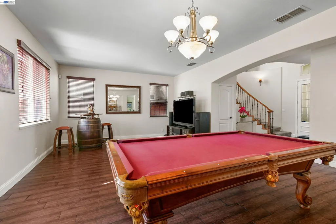
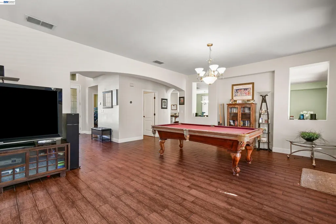
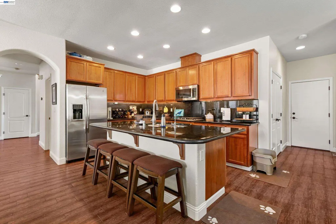
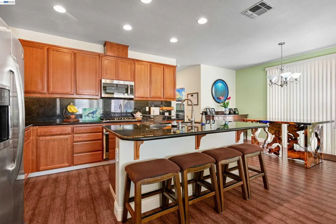
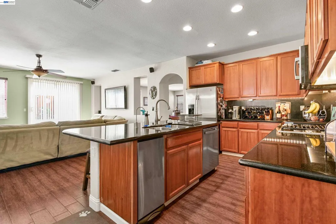
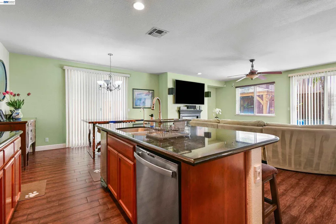
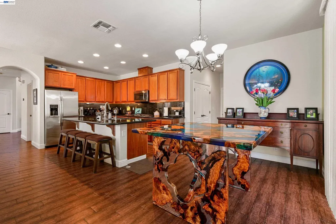
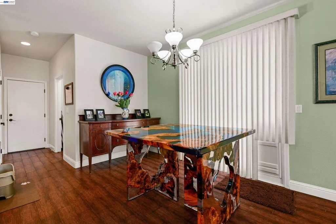
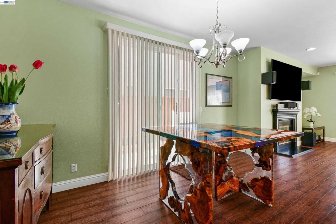
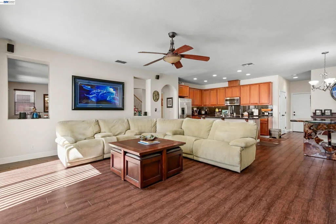
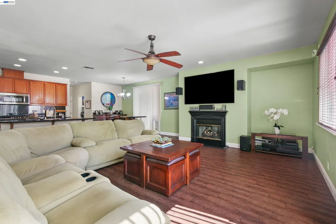
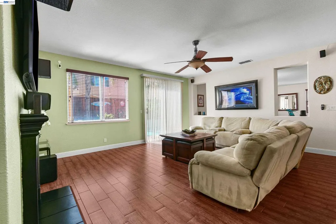
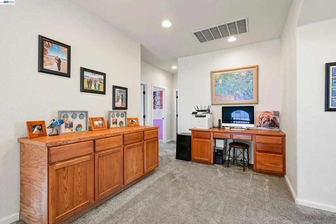
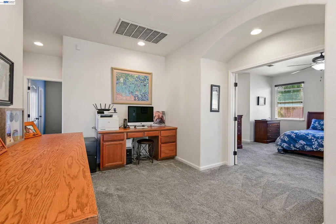
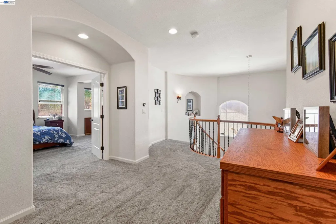
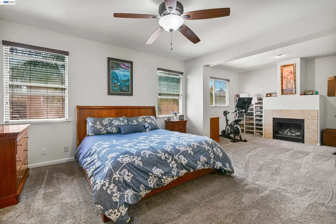
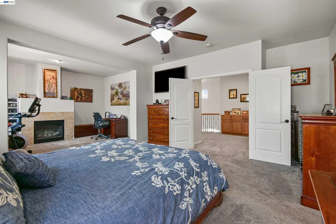
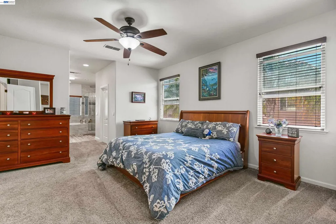
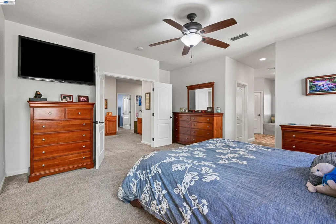
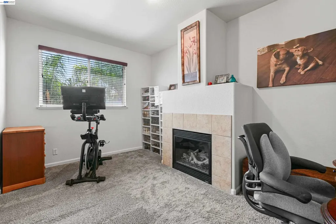
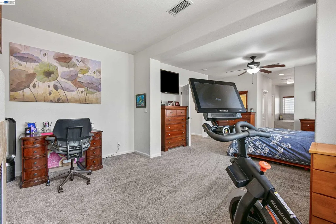
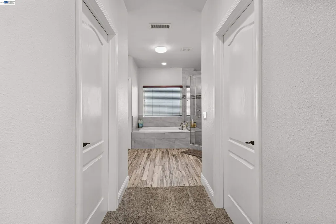
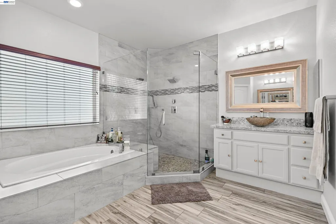
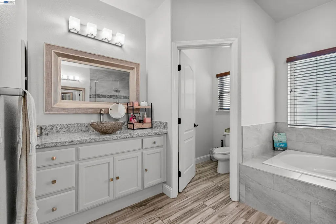
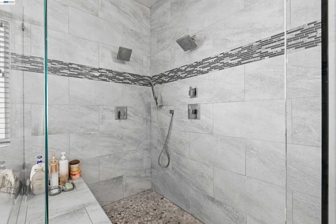
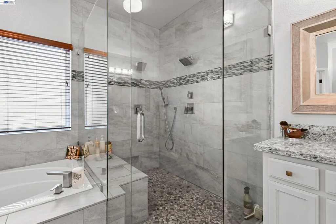
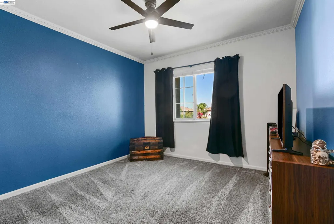
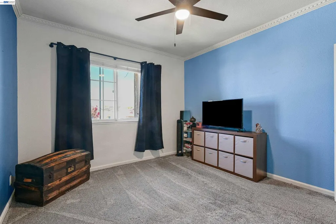
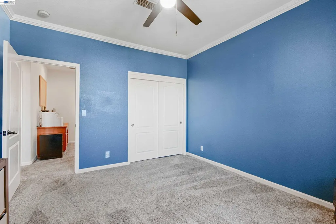
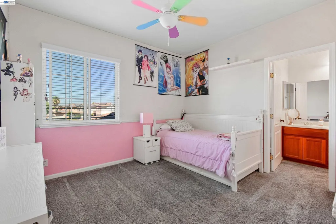
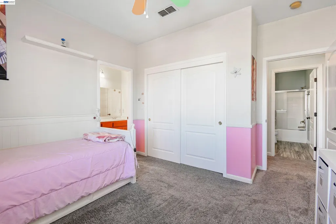
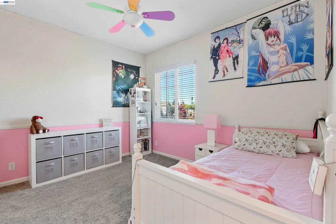
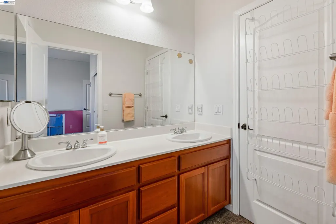
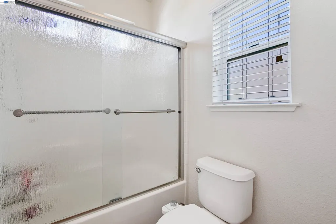
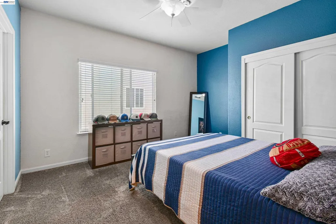
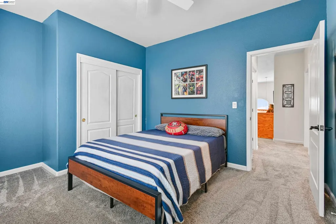
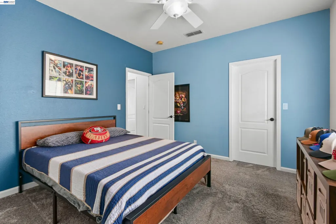
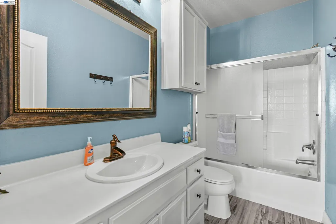
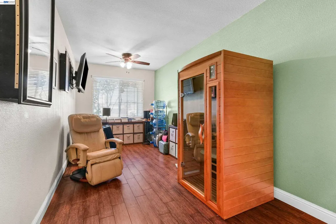
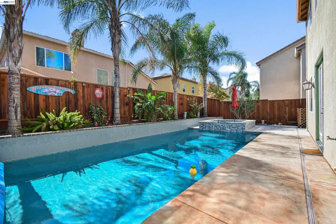
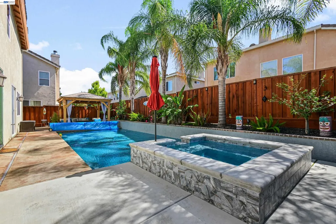
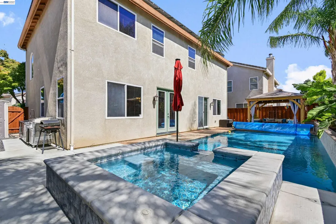
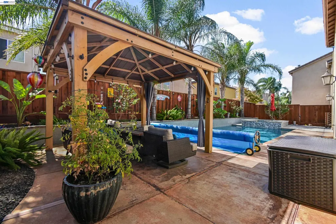
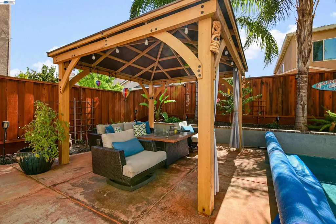
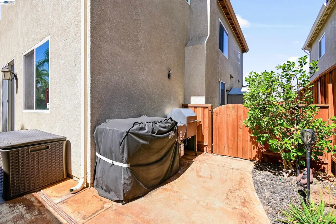
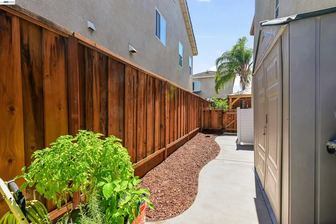
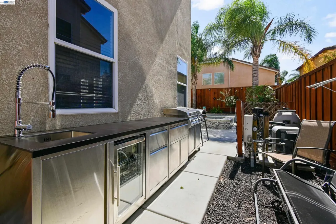
Luxury Living with a Backyard Oasis - Turnkey & No HOA! Welcome to 1434 Olivia Ct, a masterfully upgraded 5-bedroom (w/ Bedroom downstairs), 3.5-bathroom estate offering 3,205 sq. ft. of pristine living space in Tracy's highly sought-after Edgewood community. Perfectly tailored for Bay Area commuters and modern families, this move-in-ready home combines high-end luxury with total peace of mind! Close to 580 & Ace Train. The Property Highlights: Gourmet Interiors: Grand entry with spiral staircase. Gorgeous, upgraded tile flooring spans the downstairs and all bathrooms, paired with premium plush carpet and upgraded padding upstairs. Spacious kitchen with huge island, family room, living/dining room perfect for entertaining! Spa-Like Master Retreat: Relax in a fully customized primary bath featuring quartz countertops, elegant glass bowl sinks, and a massive walk-in luxury shower equipped with dual shower heads and a handlheld sprayer. Huge master bedroom with walk-in closets, office retreat, and gas fireplace! The Ultimate Backyard: Beat the Valley heat in your private backyard paradise, complete with a sparkling pool and spa with waterfall, recently renovated! EV-Ready Garage: Immaculate epoxy-finished garage features a dedicated 220V outlet, perfect for fast electric vehicle charging. Zero Deferred Maintenance ($$$ Saved): Move in with confidence. The costly big-ticket items have already been handled for you: the central AC, furnace, dual-zone efficiency, water heater, and kitchen appliances have all been completely replaced. Enjoy premium neighborhood living with No monthly HOA dues. Positioned perfectly on a quiet court near schools, parks, a new shopping center, and major commuter routes.
| Price History | |
|---|---|
| 9/16/2026 | Listed $849,000 |
| 10/7/2026 | 3$824,999 |
| 11/4/2026 | 3$799,999 |
General Features
| Living Area | 3205 |
|---|---|
| Heating | Natural Gas,Central |
| Cooling | Ceiling Fan(s),Central Air |
| Utilities | Cable Connected,Natural Gas Connected |
| Roof | Tile |
| Appliances | Dishwasher,Gas Range,Microwave,Self Cleaning Oven,Gas Water Heater |
| Zoning | Res |
| Garage Spaces | 2 |
| Architectural Style | Contemporary |
| Pool Features | Gas Heat,In Ground,Pool Cover,Pool Sweep,On Lot,Pool/Spa Combo,Outdoor Pool |
| Construction Materials | Stucco,Concrete,Wood,Glass |
| Year Built | 2001 |
| Electric | Photovoltaics Third-Party Owned |
| Stories Count | 2 |
| Levels | Two Story |
| Property Subtype | Detached |
| County | San Joaquin |
| New Construction | false |
| Property Type | Residential |
| HOA | false |
| Subdivision Name | Edgewood |
| Garage Y/N | true |
| Green Energy Generation | Solar Power On Grid |
| Total Rooms | 9 |
| Full Baths | 3 |
| Status | Price Change |
| Directions | Corral Hollow to Middlefield, Right on Calamity, Left on Riverview, Right on Olivia |
| City | Tracy |
| High School District | Tracy Joint Unified |
| MLS Area | Listing |
| Lot Size Square Feet | 6464 |
| Spa Features | Heated |
| Property Condition | Existing |
| Builder Name | New America Homes |
| Standard Status | Active |
| Elementary School District | Jefferson Elementary |
Interior Features
| Interior Amenities | Dining Area,Family Room,Formal Dining Room,Office,Breakfast Bar,Pantry |
|---|---|
| Flooring | Tile,Carpet |
| Total Fireplaces | 2 |
| Fireplace Features | Family Room,Gas,Gas Starter,Master Bedroom,Other |
| Air Conditioning Y/N | true |
| Heating Y/N | true |
| Window Features | Double Pane Windows |
| Fireplace Y/N | true |
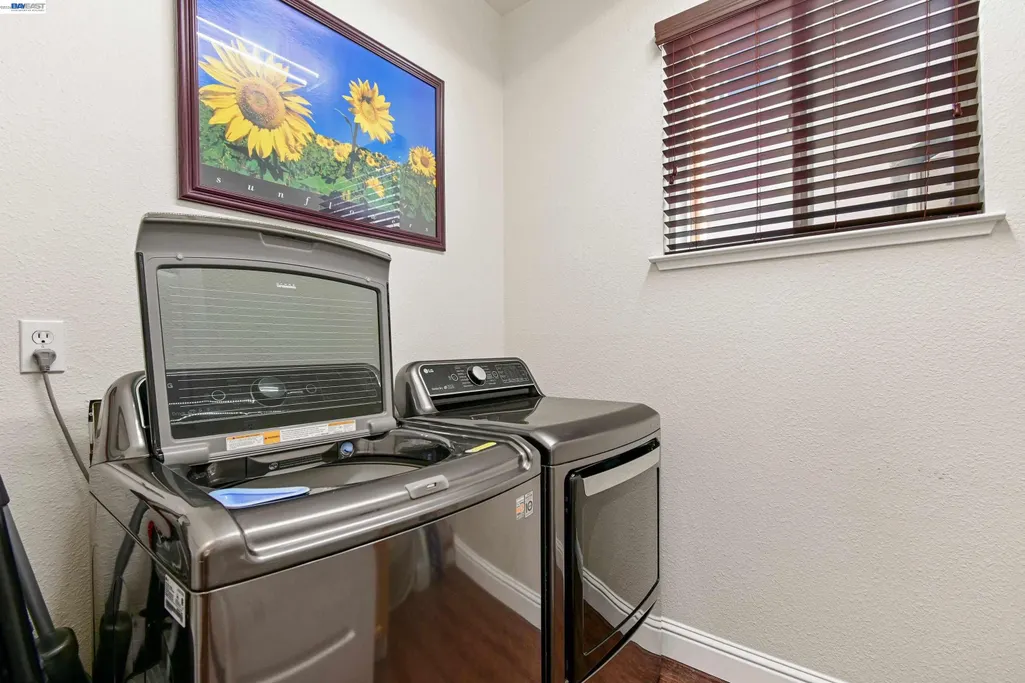
| Laundry Features | 220 Volt Outlet,Gas Dryer Hookup,Cabinets,Inside Room,Sink |
| Total Bedrooms | 5 |
| Kitchen Features | Breakfast Bar,Stone Counters,Dishwasher,Disposal,Gas Range/Cooktop,Kitchen Island,Microwave,Pantry,Self-Cleaning Oven |
| Total Baths | 4 |
| 1/2 Baths | 1 |
| Power Production Type | Photovoltaics |
Exterior Features
| Model | Mansionettes |
|---|---|
| Exterior Amenities | Back Yard,Dog Run,Front Yard,Side Yard,Sprinklers Automatic,Sprinklers Front,Landscape Back,Landscape Front |
| Fencing | Fenced |
| Parking Features | Garage,RV/Boat Parking,Electric Vehicle Charging Station(s),Garage Faces Front,Private,Garage Door Opener,RV Possible |
| Lot Features | Court,Cul-De-Sac,Back Yard,Front Yard,Landscaped,Street Light(s),Sprinklers In Rear |
| Water Source | Public |
| Lot Size Area | 6534 |
| Foundation Details | Slab,Concrete |
| Building Area Total | 3205 |
| Lot Size Acres | 0.15 |
| ADU Y/N | false |
Amenities
- Foreclosure
- Views
- Short Sale
- New Construction
- Adult 55+
- Lease To Own
- No HOA Fees
- Furnished
- Primary On Main
- Air Conditioning
- Seller Finance
- Green
- Fixer Upper
- Horse
- Golf
- Fireplace
- Deck
- Garage
- Basement
- Pool
Property vs Single Family Average in 95377
Price
Year Built
 Bay East ©2026. CCAR ©2026. bridgeMLS ©2026. Information Deemed Reliable But Not Guaranteed. This information is being provided by the Bay East MLS, or CCAR MLS, or bridgeMLS. The listings presented here may or may not be listed by the Broker/Agent operating this website. This information is intended for the personal use of consumers and may not be used for any purpose other than to identify prospective properties consumers may be interested in purchasing. Data last updated at November
 All information deemed reliable but not guaranteed. All properties are subject to prior sale, change or withdrawal. Neither listing broker(s) or information provider(s) shall be responsible for any typographical errors, misinformation, misprints and shall be held totally harmless. Listing(s) information is provided for consumer's personal, non-commercial use and may not be used for any purpose other than to identify prospective properties consumers may be interested in purchasing. The data relating
