
Address
433 S 9th St, Richmond, CA
Price
$ 499,900
Property Attributes
- ID#41151816
- TypeSingle Family
- Listing Status Active
- CountyContra Costa
- CityRichmond
- NeighborhoodSanta Fe
- Zip94804
- StyleTraditional
- Year Built1960
- Price$ 499,900
- Bedrooms3
- Full Bathrooms2
- Half Bathrooms0
- Sqr Footage1012
- Lot Size0.07 Acres
Data Source:
Bay East MLS, CCAR MLS, or bridgeMLS
Property Description
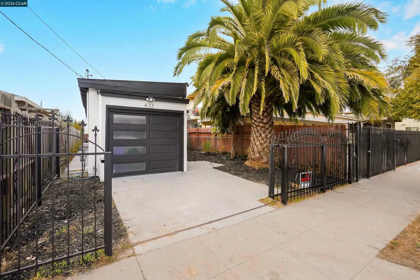
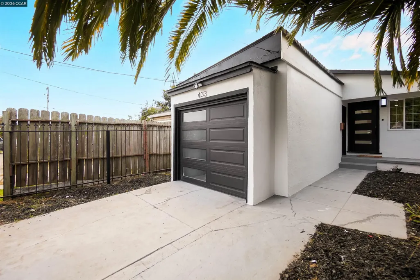
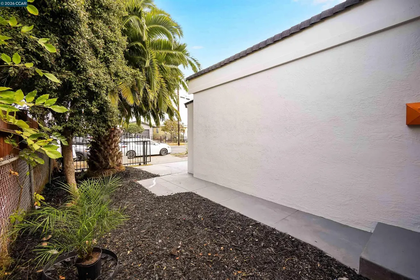
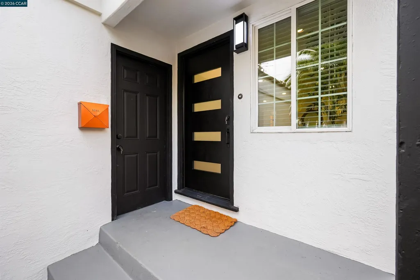
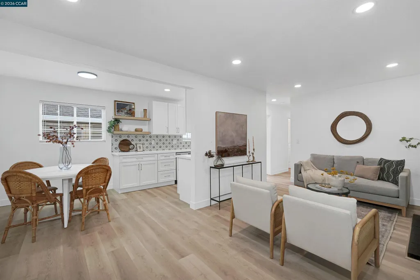
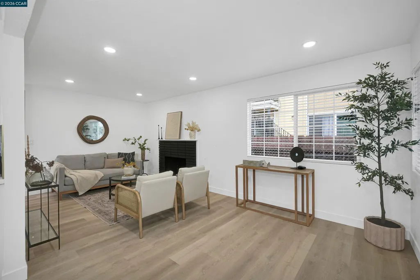
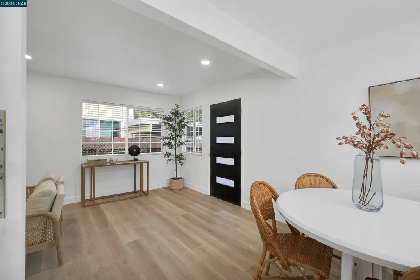
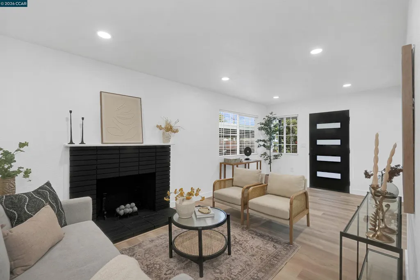
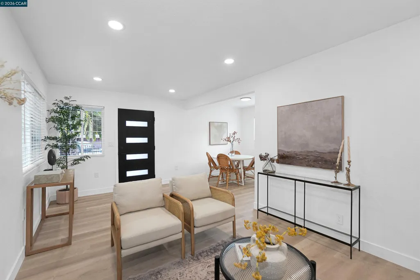
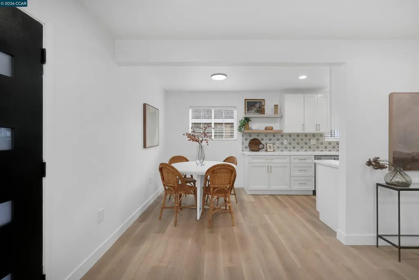
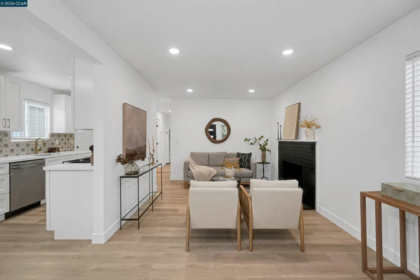
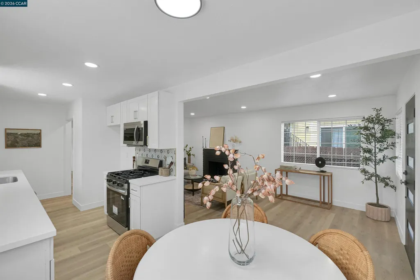
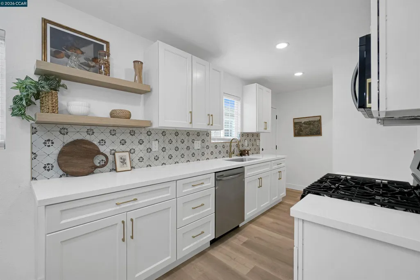
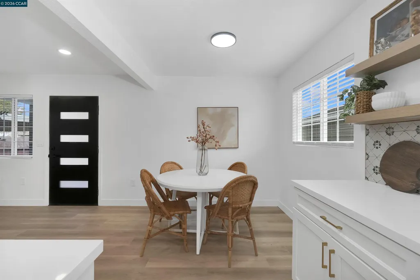
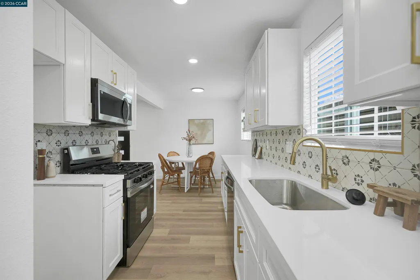
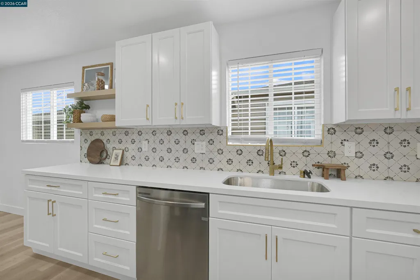
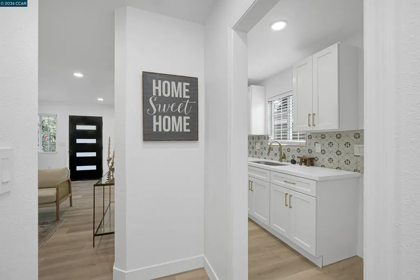
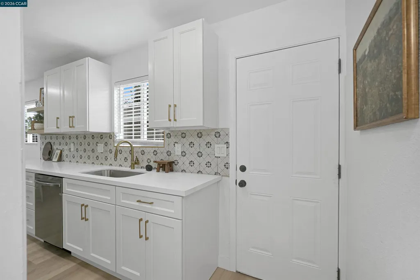
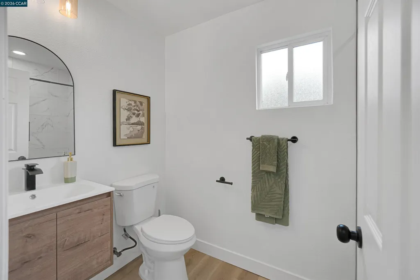
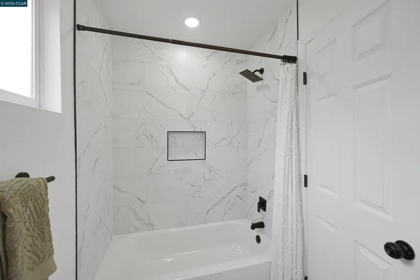
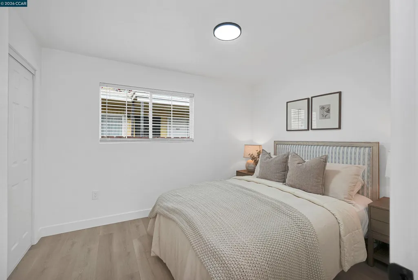
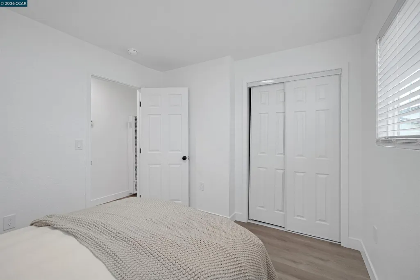
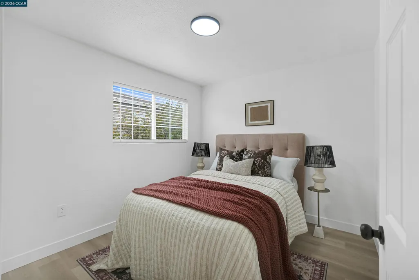
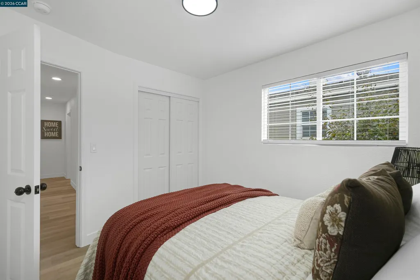
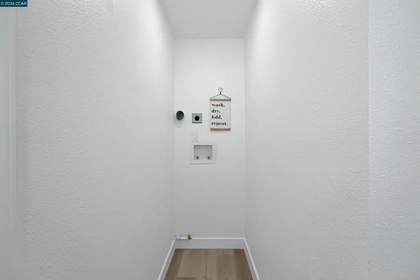
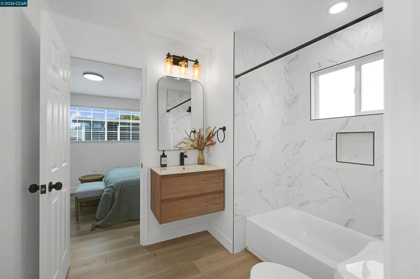
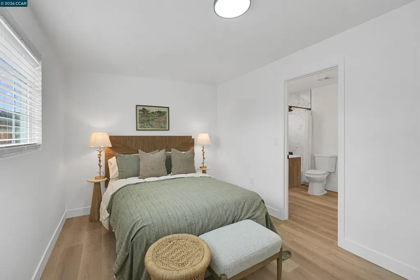
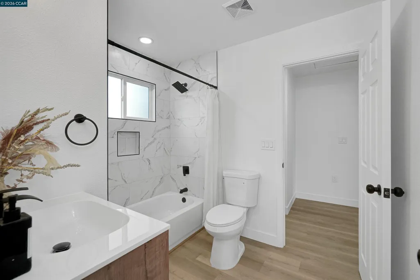
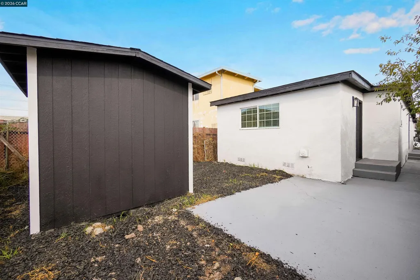
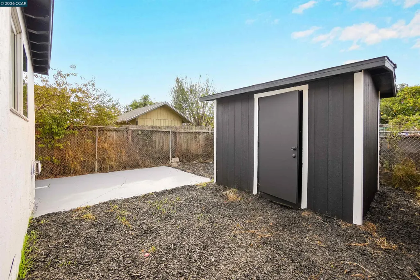
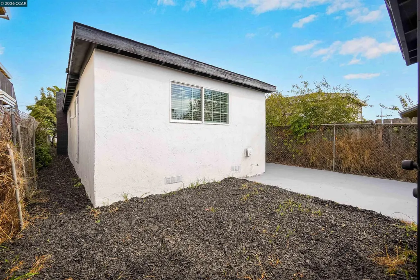
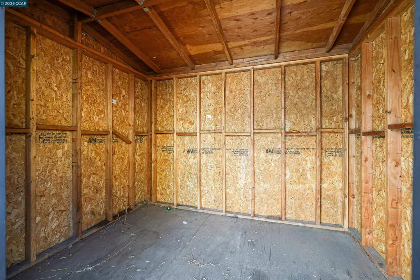
Discover the perfect blend of modern style and everyday comfort at 433 S 9th Street! This beautifully remodeled 3-bedroom, 2-bathroom home offers thoughtful upgrades and inviting living spaces throughout. The stunning kitchen features stainless steel appliances, crisp white cabinetry, stylish open shelving, and a beautiful tile backsplash. Light flooring flows through the living spaces, while a striking fireplace adds warmth and character. The spacious primary suite features its own private entrance, offering added privacy and flexibility. Additional highlights include updated bathrooms, convenient indoor laundry, a new roof, upgraded plumbing, and a backyard storage shed. Front fencing adds to the home’s curb appeal. With major improvements already completed and stylish finishes throughout, this move-in-ready Richmond home offers both beauty and peace of mind. Schedule your private showing today!
| Price History | |
|---|---|
| 10/21/2026 | Listed $499,900 |
General Features
| Living Area | 1012 |
|---|---|
| Sewer | Public Sewer |
| Heating | Wall Furnace |
| Cooling | None |
| Roof | Composition Shingles |
| Appliances | Dishwasher,Microwave,Free-Standing Range,Gas Water Heater |
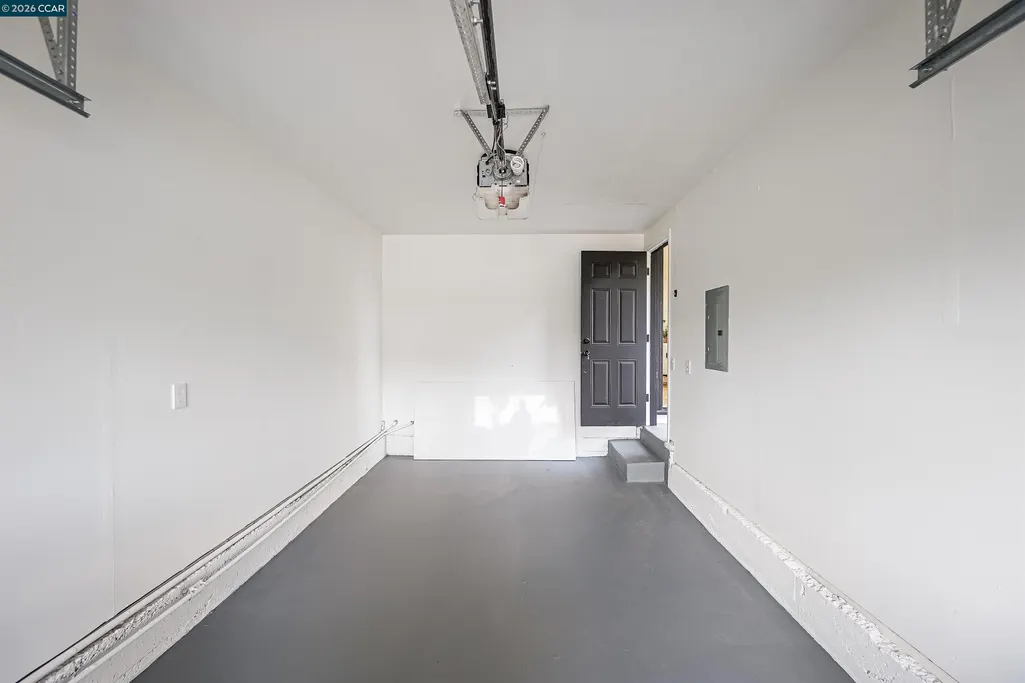
| Garage Spaces | 1 |
| Architectural Style | Traditional |
| Pool Features | None |
| Construction Materials | Stucco |
| Year Built | 1960 |
| Electric | No Solar |
| Stories Count | 1 |
| Levels | One Story |
| Property Subtype | Detached |
| County | Contra Costa |
| New Construction | false |
| Property Type | Residential |
| HOA | false |
| Subdivision Name | Santa Fe |
| Garage Y/N | false |
| Other Structures | Shed(s) |
| Total Rooms | 7 |
| Full Baths | 2 |
| Status | Active |
| Directions | cutting Blvd right onto S 9th st. |
| City | Richmond |
| MLS Area | Listing |
| Lot Size Square Feet | 2825 |
| Property Condition | Existing |
| Standard Status | Active |
Interior Features
| Interior Amenities | No Additional Rooms,Updated Kitchen |
|---|---|
| Flooring | Laminate |
| Total Fireplaces | 1 |
| Fireplace Features | Living Room |
| Air Conditioning Y/N | false |
| Heating Y/N | true |
| Fireplace Y/N | true |
| Laundry Features | Inside |
| Total Bedrooms | 3 |
| Kitchen Features | Tile Counters,Dishwasher,Disposal,Microwave,Range/Oven Free Standing,Updated Kitchen |
| Total Baths | 2 |
Exterior Features
| Exterior Amenities | Front Yard |
|---|---|
| Fencing | Fenced |
| Parking Features | Garage Faces Front,Garage Door Opener |
| Lot Features | Level |
| Water Source | Public |
| Lot Size Area | 3049.2 |
| Building Area Total | 1012 |
| Lot Size Acres | 0.07 |
Amenities
- Foreclosure
- Views
- Short Sale
- New Construction
- Adult 55+
- Lease To Own
- No HOA Fees
- Furnished
- Primary On Main
- Air Conditioning
- Seller Finance
- Green
- Fixer Upper
- Horse
- Golf
- Fireplace
- Deck
- Garage
- Basement
- Pool
Property vs Single Family Average in 94804
Price
Year Built
 Bay East ©2026. CCAR ©2026. bridgeMLS ©2026. Information Deemed Reliable But Not Guaranteed. This information is being provided by the Bay East MLS, or CCAR MLS, or bridgeMLS. The listings presented here may or may not be listed by the Broker/Agent operating this website. This information is intended for the personal use of consumers and may not be used for any purpose other than to identify prospective properties consumers may be interested in purchasing. Data last updated at November
 All information deemed reliable but not guaranteed. All properties are subject to prior sale, change or withdrawal. Neither listing broker(s) or information provider(s) shall be responsible for any typographical errors, misinformation, misprints and shall be held totally harmless. Listing(s) information is provided for consumer's personal, non-commercial use and may not be used for any purpose other than to identify prospective properties consumers may be interested in purchasing. The data relating
