
Address
1651 Ashtree Way, Tracy, CA
Price
$ 599,000
Property Attributes
- ID#41152362
- TypeSingle Family
- Listing Status Pending
- CountySan Joaquin
- CityTracy
- NeighborhoodWoodfield Ests
- Zip95376
- StyleOther Traditional
- Year Built1999
- Price$ 599,000
- Bedrooms4
- Full Bathrooms2
- Half Bathrooms0
- Sqr Footage1785
- Lot Size0.16 Acres
Data Source:
Bay East MLS, CCAR MLS, or bridgeMLS
Property Description
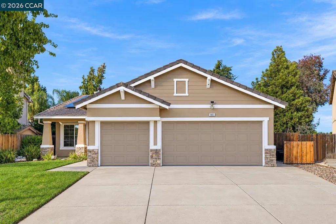
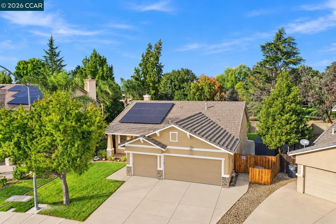
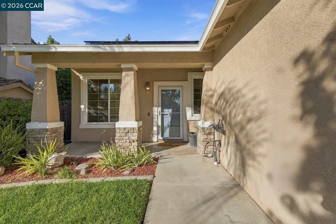
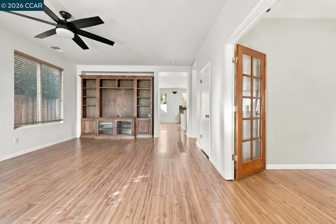
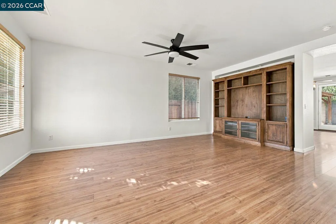
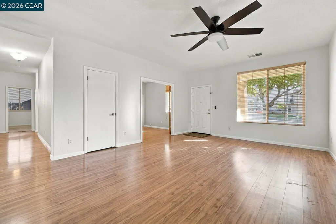
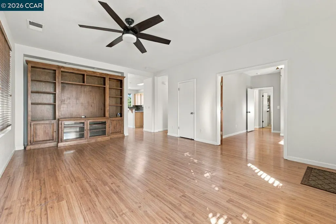
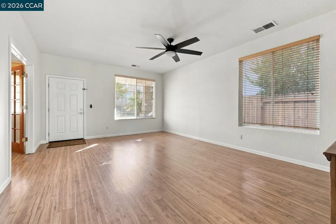
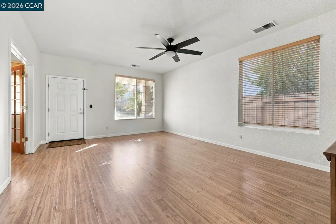
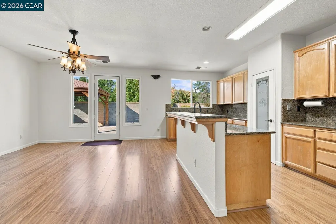
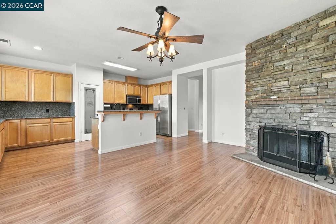
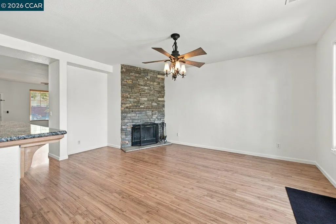
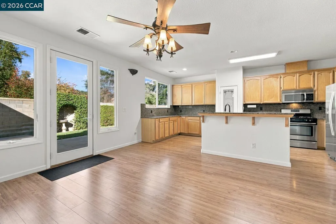
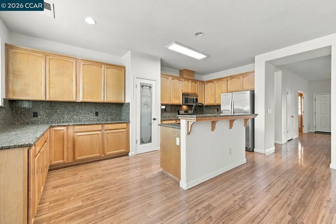
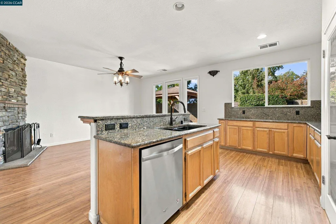
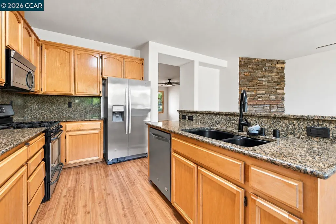
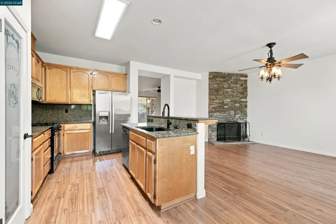
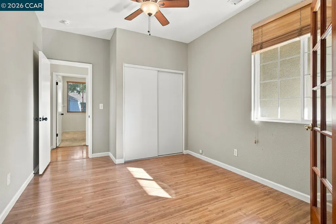
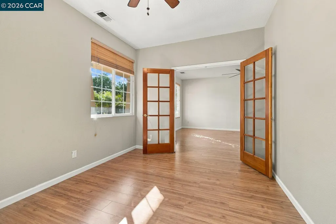
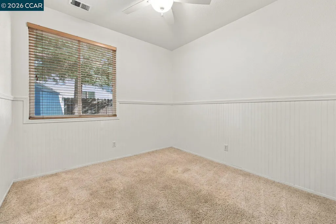
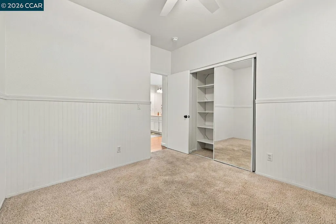
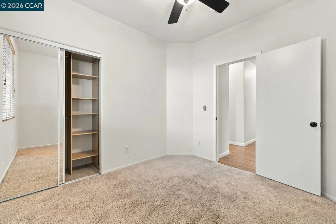
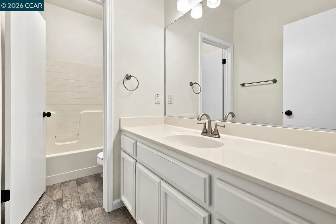
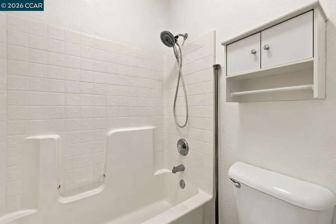
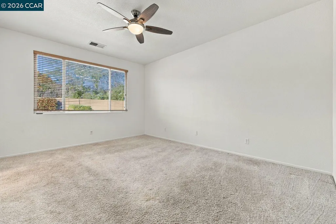
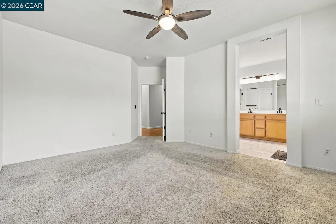
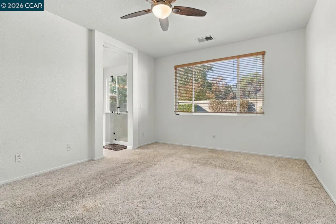
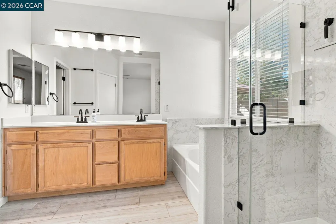
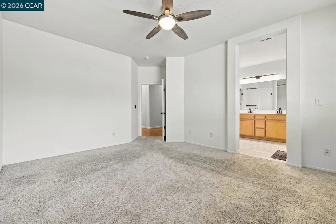
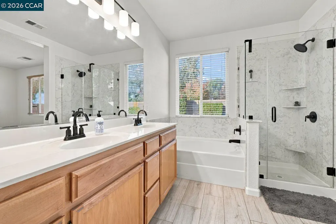
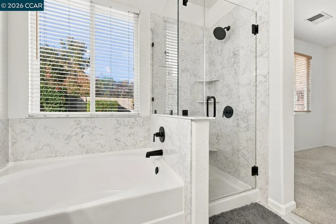
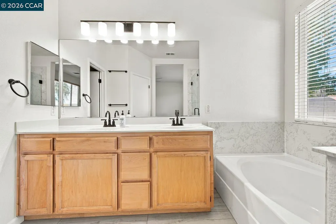
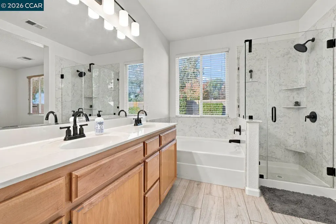
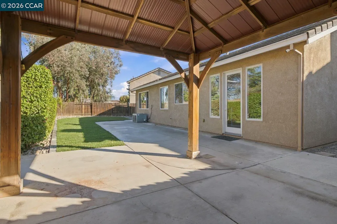
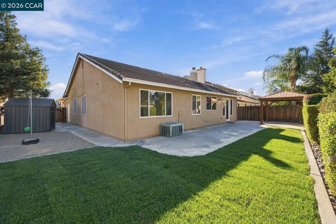
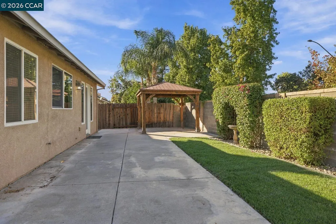
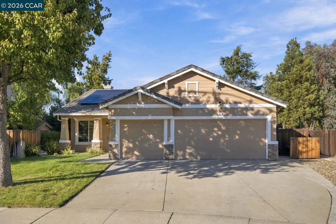
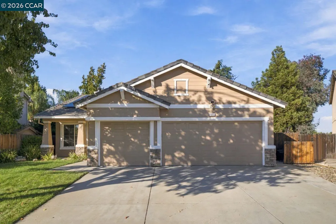
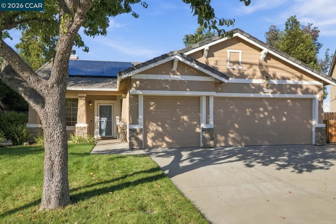
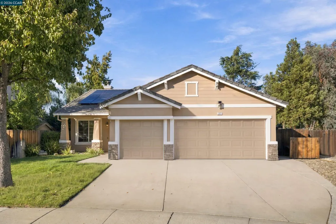
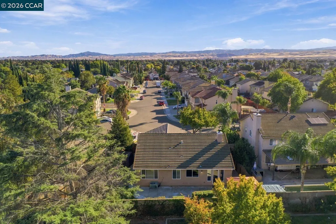
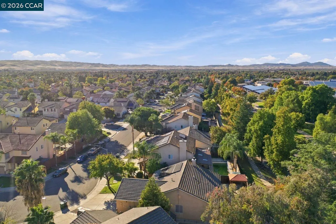
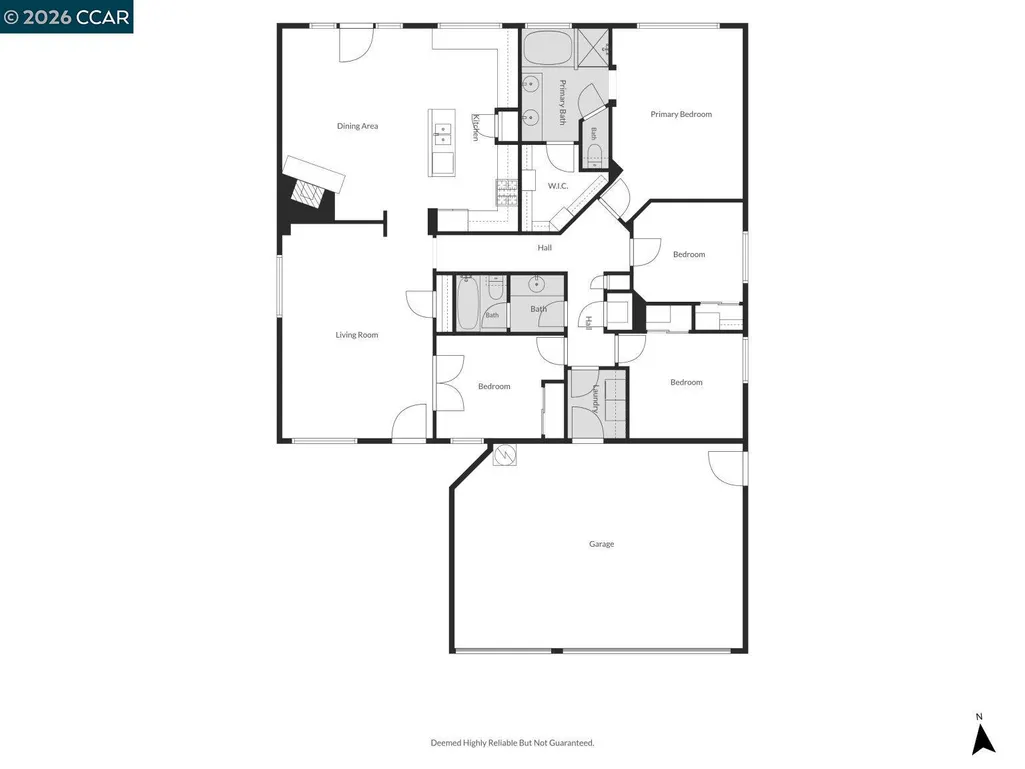
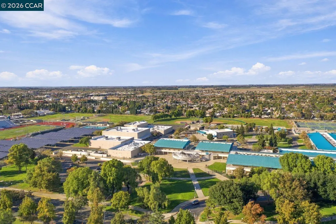
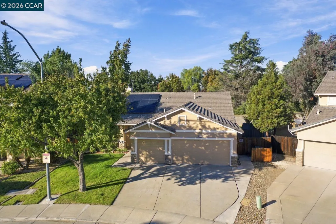
Welcome to 1651 Ashtree Way in Tracy! This single-story, 4-bedroom, 2-bathroom home offers a functional layout, spacious kitchen, owned solar, and a desirable corner lot location. The kitchen is a standout feature, offering abundant counter space and ample storage, making meal preparation and entertaining a breeze. Enjoy the added benefit of owned solar, providing an opportunity for energy savings. With four bedrooms, there is plenty of flexibility for guests, a home office, or additional living space to fit your needs. The single-level floor plan offers convenient, easy living, while the corner lot provides added space and curb appeal. Conveniently located in Tracy, this home offers access to local shopping, dining, parks, schools, and commuter routes. Don't miss your opportunity to make this inviting home your own!
| Price History | |
|---|---|
| 10/27/2026 | Listed $599,000 |
General Features
| Living Area | 1785 |
|---|---|
| Sewer | Public Sewer |
| Heating | Forced Air |
| Cooling | Ceiling Fan(s),Central Air |
| Roof | Tile |
| Appliances | Dishwasher,Gas Range,Microwave,Refrigerator,Dryer,Washer |
| Garage Spaces | 3 |
| Architectural Style | Other,Traditional |
| Pool Features | None |
| Construction Materials | Stucco |
| Year Built | 1999 |
| Electric | Photovoltaics Seller Owned |
| Stories Count | 1 |
| Levels | One Story |
| Property Subtype | Detached |
| County | San Joaquin |
| New Construction | false |
| Property Type | Residential |
| HOA | false |
| Subdivision Name | Woodfield Ests |
| Garage Y/N | true |
| Total Rooms | 10 |
| Full Baths | 2 |
| Status | Pending |
| Directions | Turn Right on Fieldview Dr.. |
| City | Tracy |
| MLS Area | Listing |
| Lot Size Square Feet | 7001 |
| Property Condition | Existing |
| Standard Status | Pending |
Interior Features
| Interior Amenities | Study,Utility Room,Breakfast Bar,Counter - Solid Surface,Pantry,Updated Kitchen |
|---|---|
| Flooring | Engineered Wood |
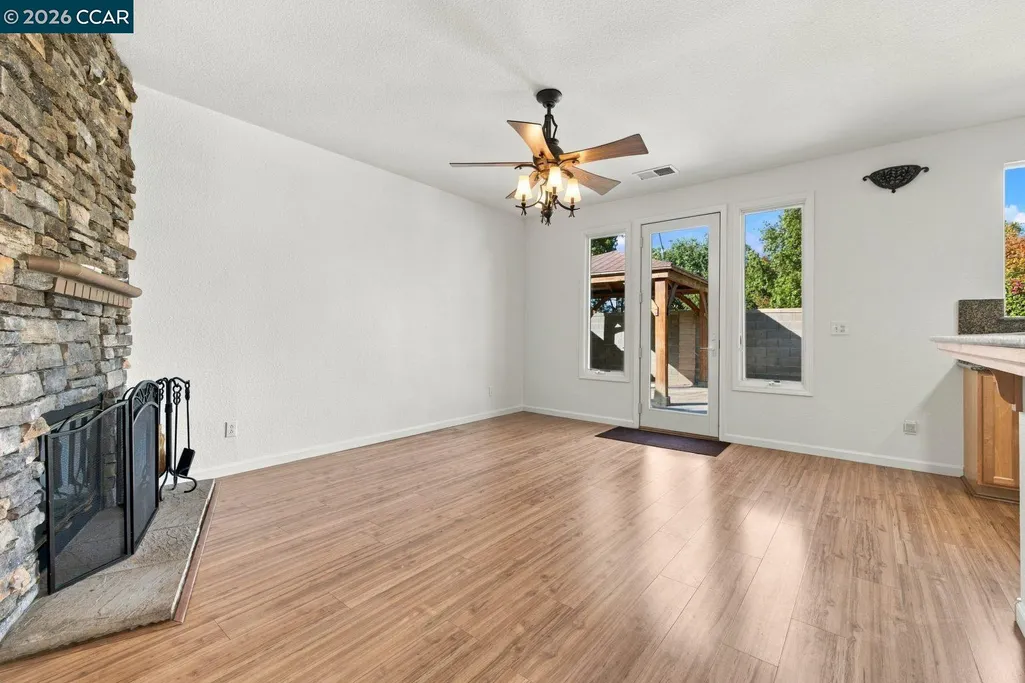
| Total Fireplaces | 1 |
| Fireplace Features | Family Room |
| Air Conditioning Y/N | true |
| Heating Y/N | true |
| Fireplace Y/N | true |
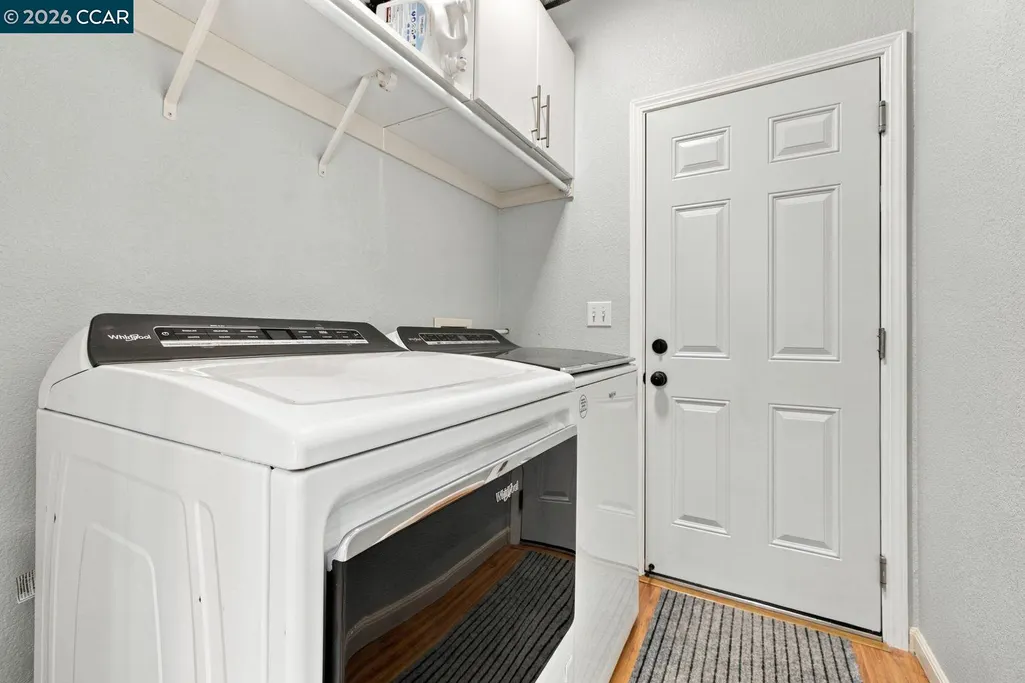
| Laundry Features | Dryer,Laundry Room,Washer |
| Total Bedrooms | 4 |
| Kitchen Features | Breakfast Bar,Counter - Solid Surface,Dishwasher,Disposal,Gas Range/Cooktop,Microwave,Pantry,Refrigerator,Updated Kitchen |
| Total Baths | 2 |
| Power Production Type | Photovoltaics |
Exterior Features
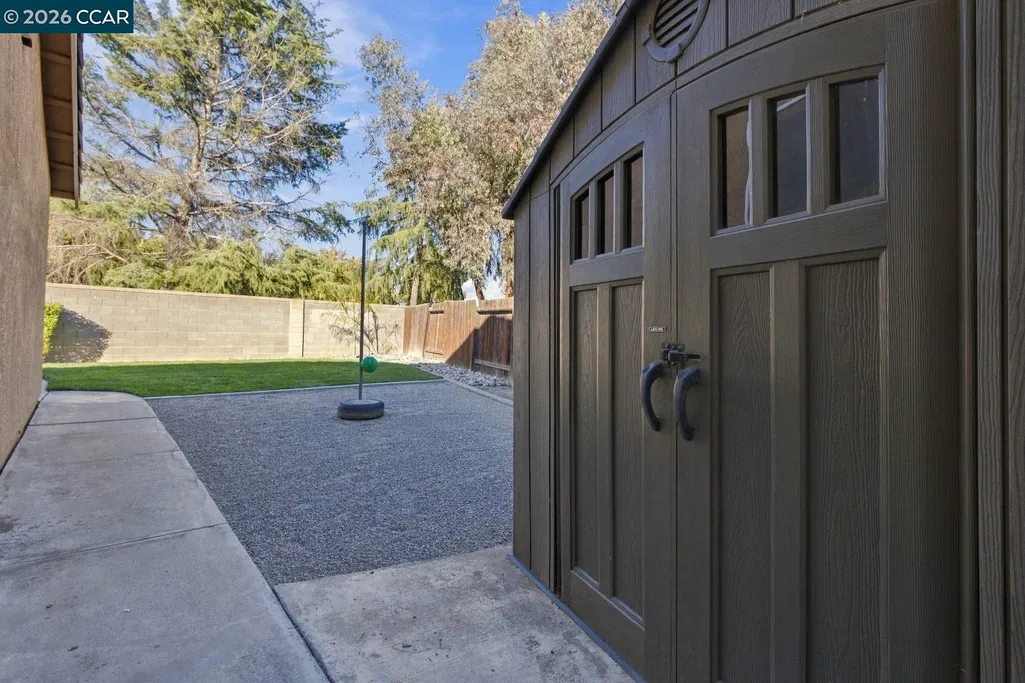
| Exterior Amenities | Back Yard,Dog Run,Front Yard,Garden/Play,Side Yard,Landscape Front |
|---|---|
| Parking Features | Attached,Garage,RV Possible |
| Lot Features | Corner Lot,Back Yard,Front Yard,Landscaped,Private |
| Water Source | Public |
| Lot Size Area | 7001 |
| Building Area Total | 1785 |
| Lot Size Acres | 0.16 |
| ADU Y/N | false |
Amenities
- Foreclosure
- Views
- Short Sale
- New Construction
- Adult 55+
- Lease To Own
- No HOA Fees
- Furnished
- Primary On Main
- Air Conditioning
- Seller Finance
- Green
- Fixer Upper
- Horse
- Golf
- Fireplace
- Deck
- Garage
- Basement
- Pool
Property vs Single Family Average in 95376
Price
Year Built
 Bay East ©2026. CCAR ©2026. bridgeMLS ©2026. Information Deemed Reliable But Not Guaranteed. This information is being provided by the Bay East MLS, or CCAR MLS, or bridgeMLS. The listings presented here may or may not be listed by the Broker/Agent operating this website. This information is intended for the personal use of consumers and may not be used for any purpose other than to identify prospective properties consumers may be interested in purchasing. Data last updated at November
 All information deemed reliable but not guaranteed. All properties are subject to prior sale, change or withdrawal. Neither listing broker(s) or information provider(s) shall be responsible for any typographical errors, misinformation, misprints and shall be held totally harmless. Listing(s) information is provided for consumer's personal, non-commercial use and may not be used for any purpose other than to identify prospective properties consumers may be interested in purchasing. The data relating
