
Eco Friendly








Address
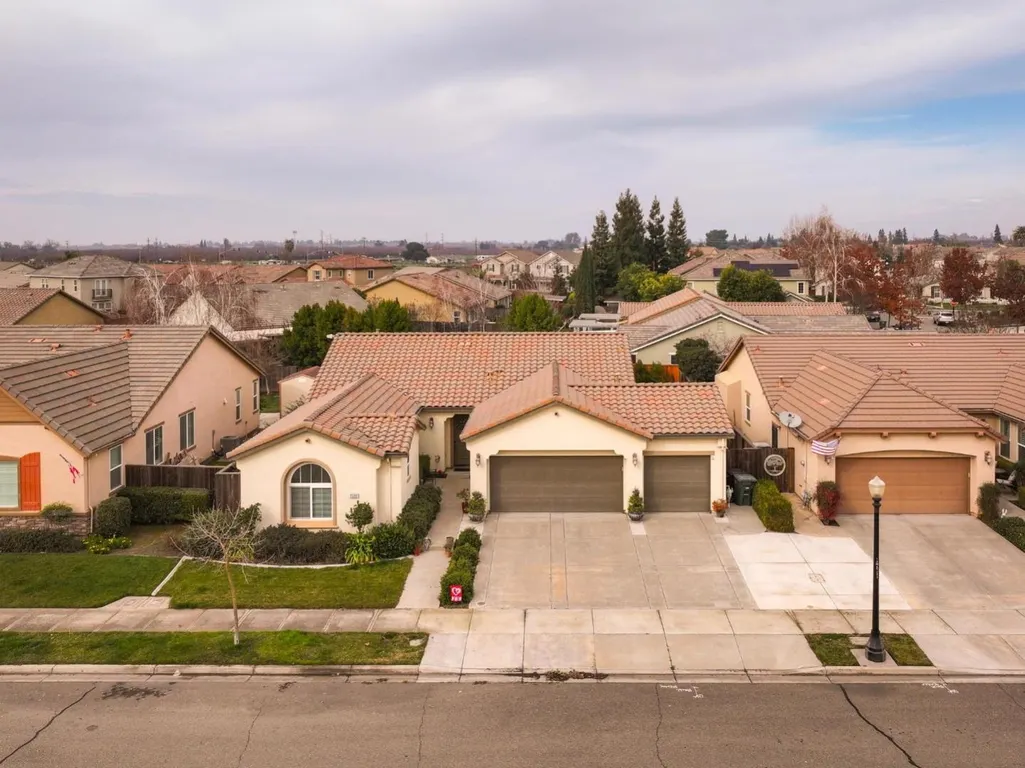
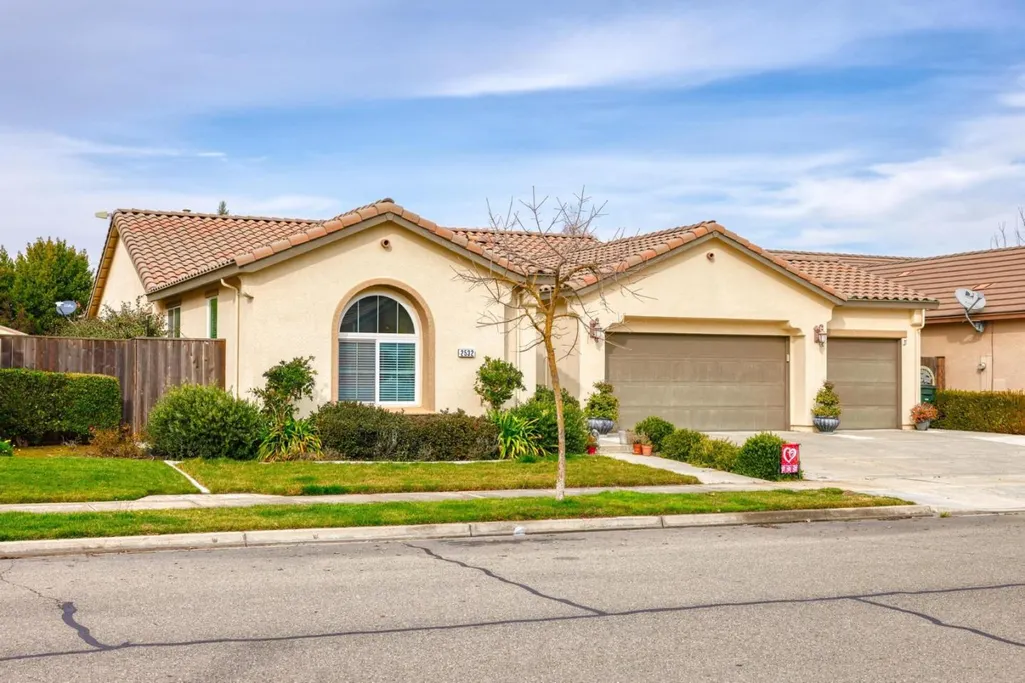
2532 Laurel Ridge Court, Oakdale, CA
Price
$ 630,000
Property Attributes
- ID#ML82000032
- TypeSingle Family
- Listing Status Pending
- CountyStanislaus
- CityOakdale
- Zip95361
- StyleMediterranean
- Year Built2010
- Price$ 630,000
- Bedrooms4
- Full Bathrooms2
- Half Bathrooms0
- Sqr Footage2051
- Lot Size0.1605 Acres
Data Source:
Bay East MLS, CCAR MLS, or bridgeMLS
Property Description
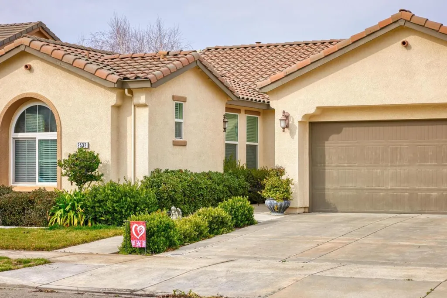
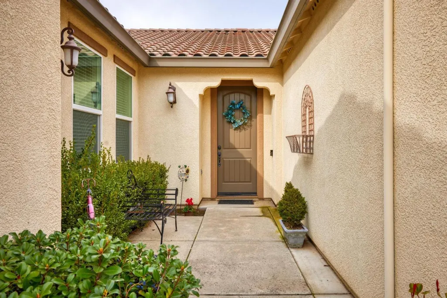
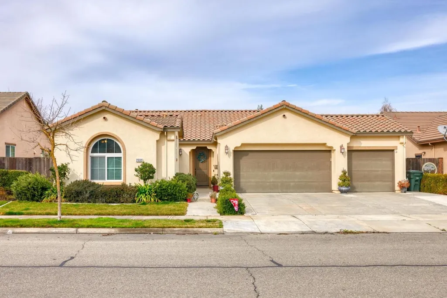
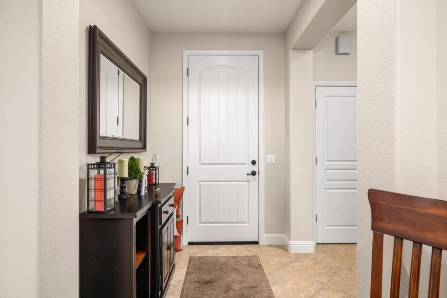
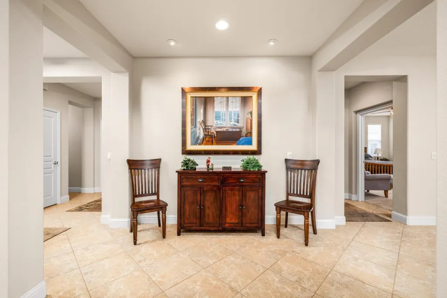
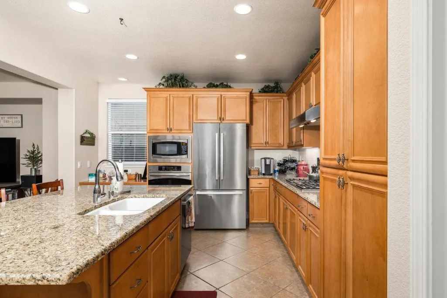
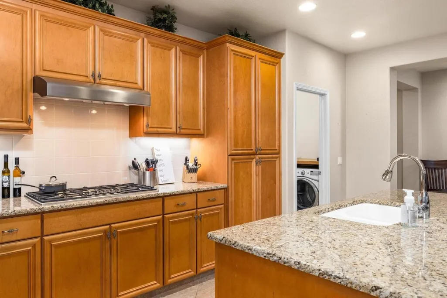
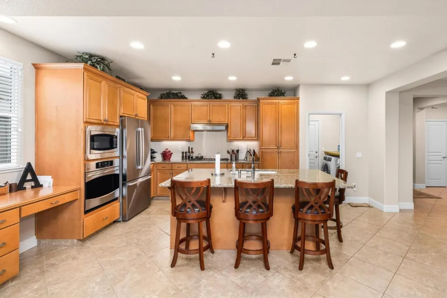
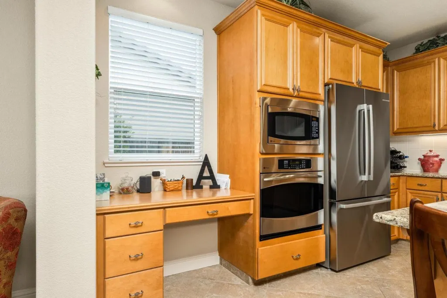
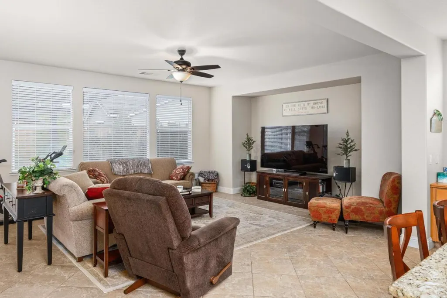
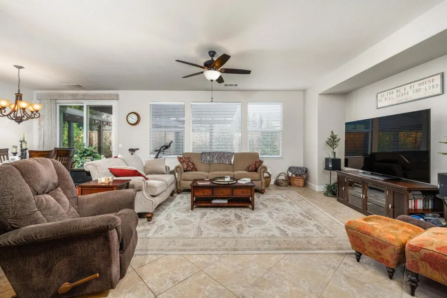
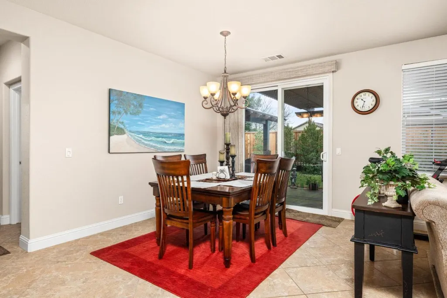
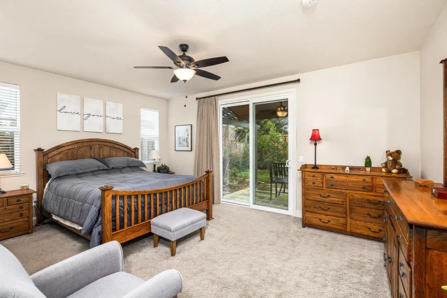
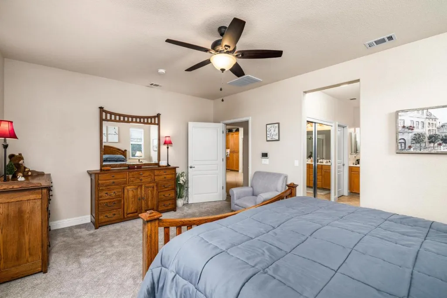
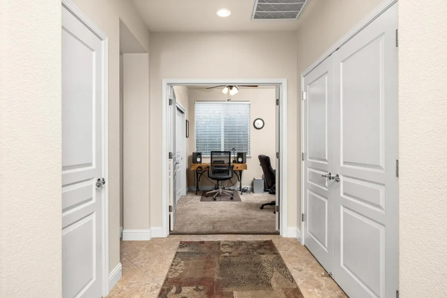
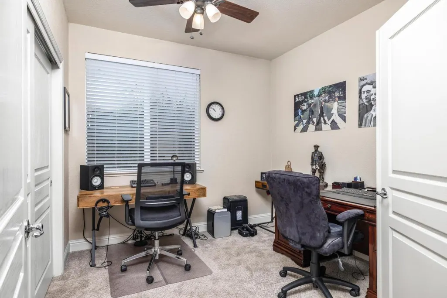
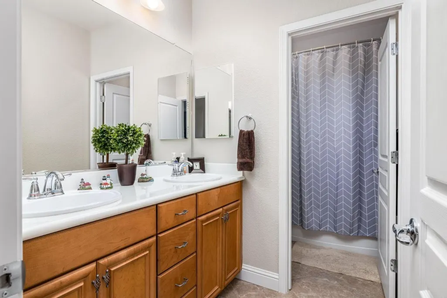
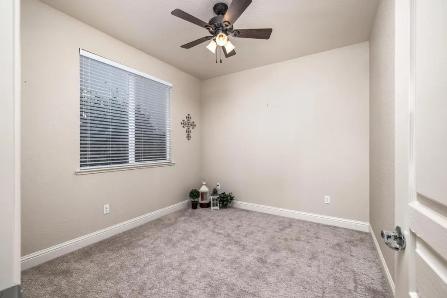
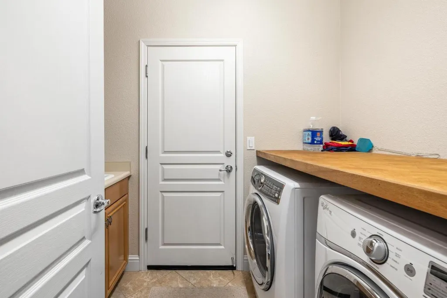
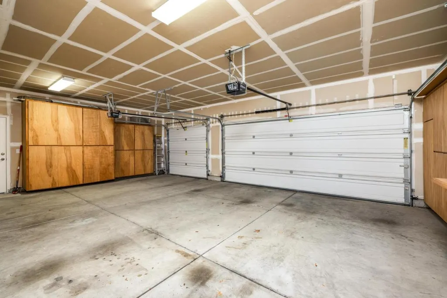
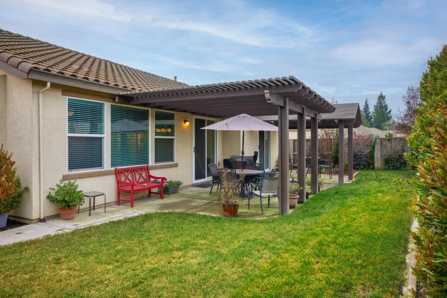
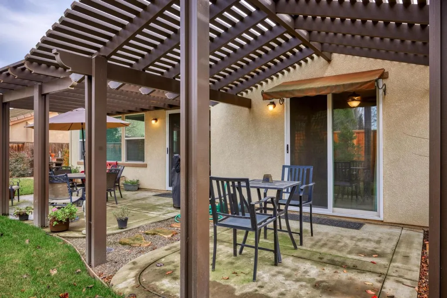
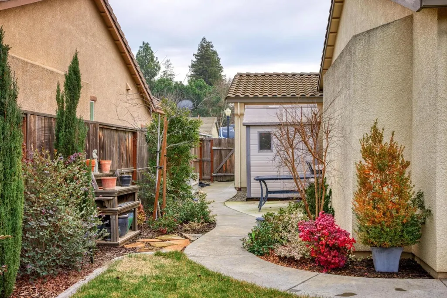
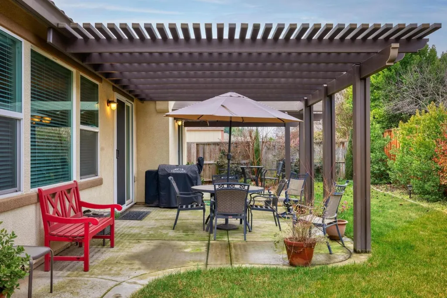
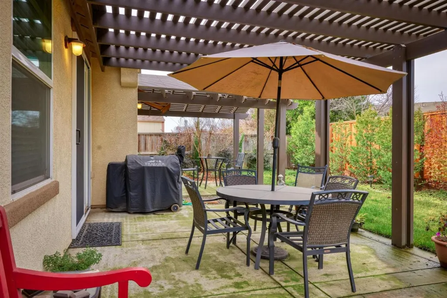
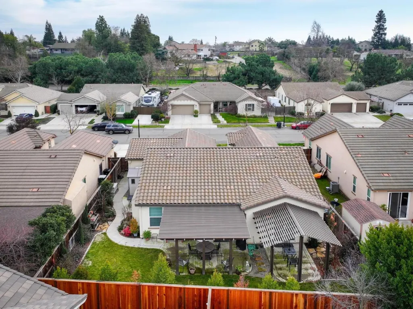
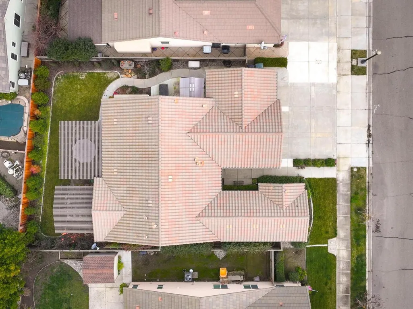
Welcome to this spacious and inviting single-level 4-BD 2-BA home in the charming city of Oakdale. Featuring 2,051 SF of well-designed living space, this property is perfect for those seeking comfort, functionality, and upscale details. The chef's kitchen is the heart of the home, equipped with granite countertops, a gas cooktop, built-in oven, ample storage, and a large island. The open-concept family room and dining area provide a welcoming space for gatherings, expanding to the pergola-covered patio for easy indoor/outdoor entertaining or quiet relaxation. High ceilings, crown molding, and stylish finishes enhance the home's elegant ambiance, while carpet and tile flooring keep it easy-maintenance. The primary suite is oasis-like, with a tranquil feel and a pergola-covered patio of its own. The luxurious bathroom features an oversized tub, stall shower, double sinks, walk-in closet, and a bonus closet, too! Three versatile guest bedrooms easily flex to function as office, den, or hobby spaces. The adjacent guest bath features double sinks and a functional layout. Additional amenities include brand new central HVAC system, ceiling fans, custom window coverings, indoor laundry, 3-car garage with walls of cabinets, and much more! Come see it all and make it yours today!
| Price History | |
|---|---|
| 3/27/2026 | Listed $635,000 |
| 6/30/2026 | 1$630,000 |
General Features
| Living Area | 2051 |
|---|---|
| Sewer | Public Sewer |
| Heating | Forced Air |
| Cooling | Ceiling Fan(s),Central Air |
| Roof | Tile |
| Appliances | Dishwasher,Gas Range,Microwave,Oven |
| Zoning | R-1 |
| Garage Spaces | 3 |
| Architectural Style | Mediterranean |
| Pool Features | None |
| Year Built | 2010 |
| Electric | 220 Volts in Kitchen |
| Stories Count | 1 |
| Levels | One Story |
| Property Subtype | Detached |
| County | Stanislaus |
| Property Type | Residential |
| HOA | false |
| Energy Efficient | Walls Insulated |
| Garage Y/N | true |
| Full Baths | 2 |
| Status | Pending |
| Directions | From J Street, turn (South) on Monterey Ln, turn R. |
| City | Oakdale |
| High School District | Oakdale Joint Unified |
| MLS Area | Listing |
| Lot Size Square Feet | 6993 |
| Virtual Tour | https://tours.visionairyvp.com/e/szB7HPY |
| Standard Status | Pending |
| Elementary School District | Oakdale Joint Unified |
Interior Features
| Interior Amenities | Pantry,Smart Thermostat |
|---|---|
| Flooring | Tile |
| Air Conditioning Y/N | true |
| Heating Y/N | true |
| Window Features | Double Pane Windows |
| Fireplace Y/N | false |
| Total Bedrooms | 4 |
| Kitchen Features | 220 Volt Outlet,Dishwasher,Disposal,Gas Range/Cooktop,Microwave,Oven Built-in,Pantry |
| Total Baths | 2 |
Exterior Features
| Exterior Amenities | Back Yard,Other |
|---|---|
| Fencing | Fenced |
| Parking Features | Attached |
| Lot Features | Level,Rectangular Lot |
| Water Source | Public |
| Lot Size Area | 6993 |
| Foundation Details | Slab |
| Building Area Total | 2051 |
| Lot Size Acres | 0.1605 |
| Other Equipment | Satellite Dish |
Amenities
- Foreclosure
- Views
- Short Sale
- New Construction
- Adult 55+
- Lease To Own
- No HOA Fees
- Furnished
- Primary On Main
- Air Conditioning
- Seller Finance
- Green
- Fixer Upper
- Horse
- Golf
- Fireplace
- Deck
- Garage
- Basement
- Pool
Property vs Single Family Average in 95361
Price
Year Built
 Bay East ©2026. CCAR ©2026. bridgeMLS ©2026. Information Deemed Reliable But Not Guaranteed. This information is being provided by the Bay East MLS, or CCAR MLS, or bridgeMLS. The listings presented here may or may not be listed by the Broker/Agent operating this website. This information is intended for the personal use of consumers and may not be used for any purpose other than to identify prospective properties consumers may be interested in purchasing. Data last updated at September
 All information deemed reliable but not guaranteed. All properties are subject to prior sale, change or withdrawal. Neither listing broker(s) or information provider(s) shall be responsible for any typographical errors, misinformation, misprints and shall be held totally harmless. Listing(s) information is provided for consumer's personal, non-commercial use and may not be used for any purpose other than to identify prospective properties consumers may be interested in purchasing. The data relating
