




















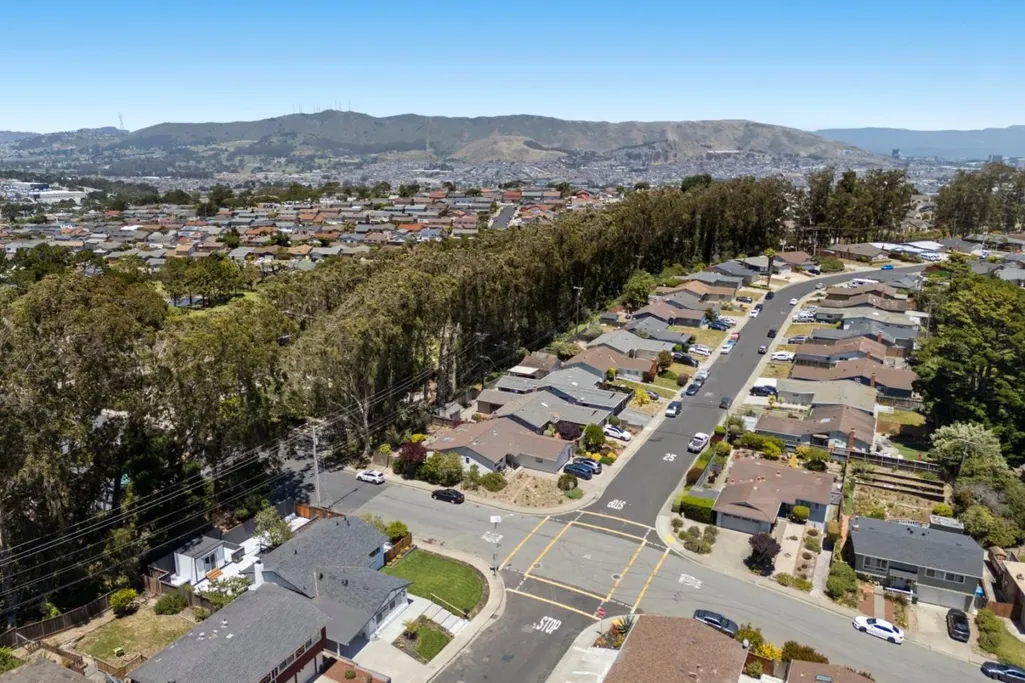

Address
2600 Evergreen Drive, San Bruno, CA
Price
$ 1,798,000
Property Attributes
- ID#ML82049834
- TypeSingle Family
- Listing Status Active
- CountySAN MATEO
- CitySan Bruno
- Zip94066
- StyleDetached
- Year Built1958
- Price$ 1,798,000
- Bedrooms4
- Full Bathrooms3
- Half Bathrooms0
- Sqr Footage1683
- Lot Size0.162649 Acres
Data Source:
Contra Costa Reciprocal Listings
Property Description
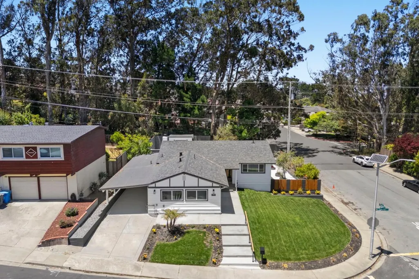
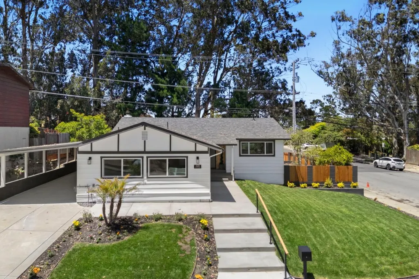
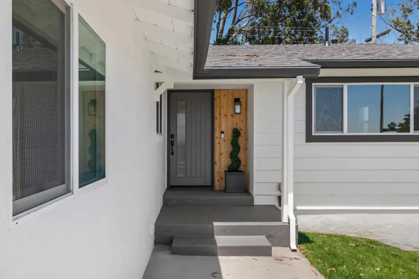
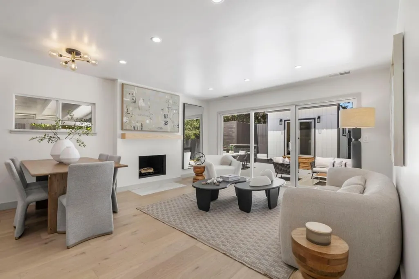
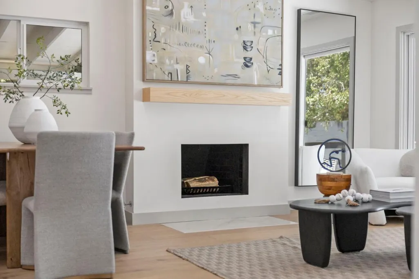
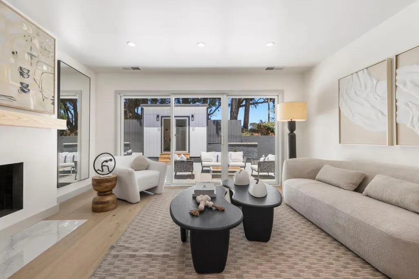
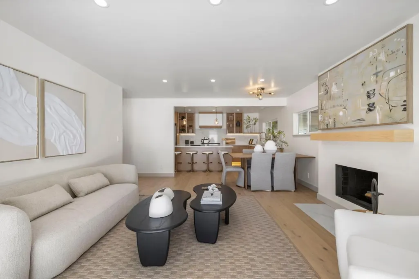
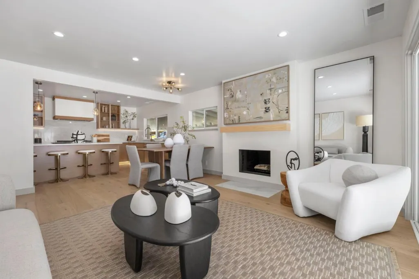
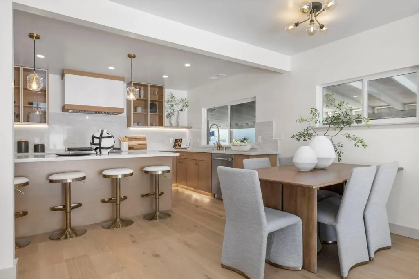
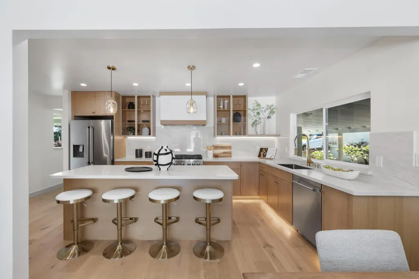
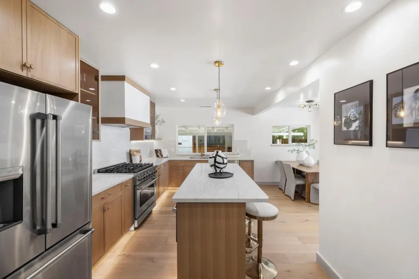
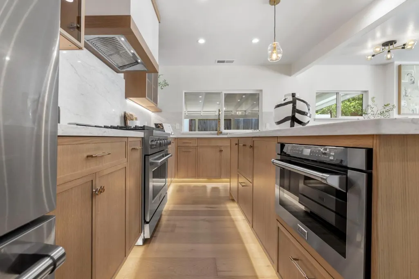
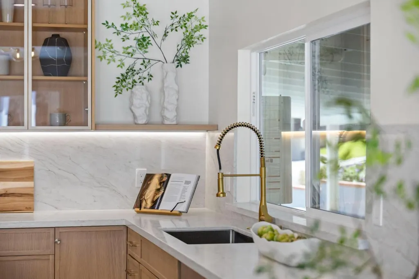
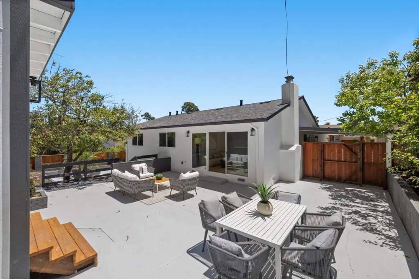
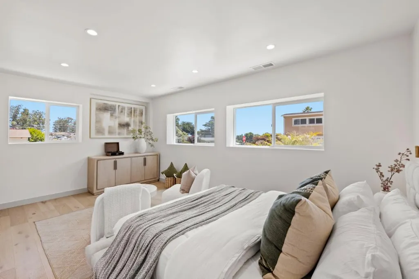
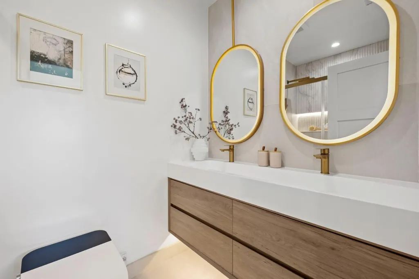
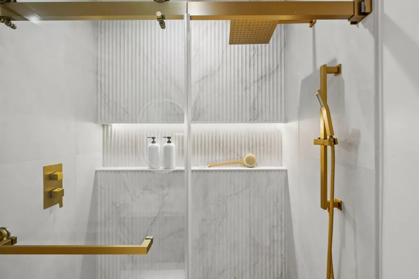
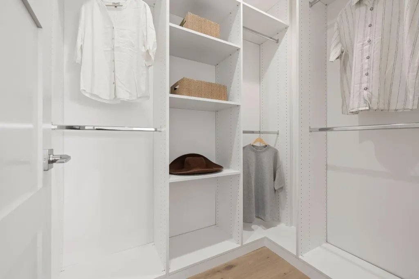
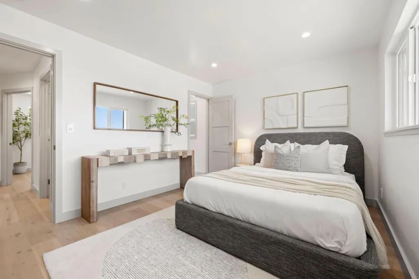
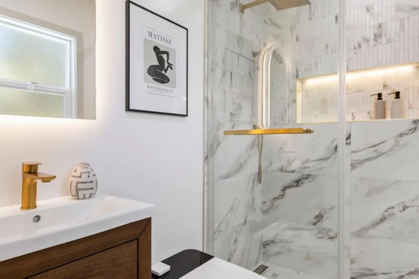
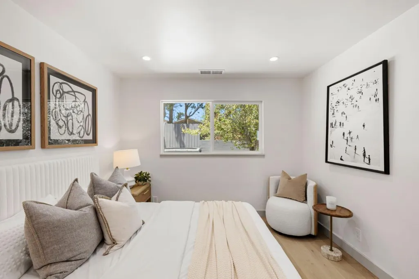
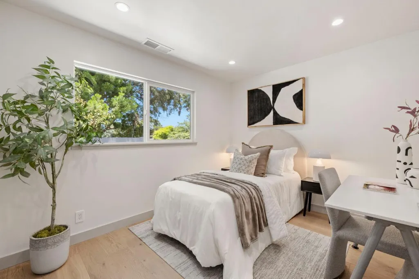
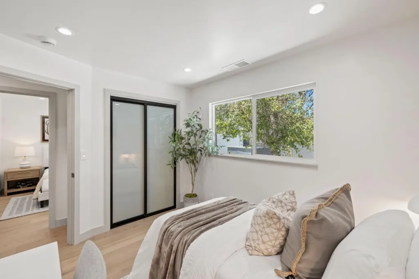
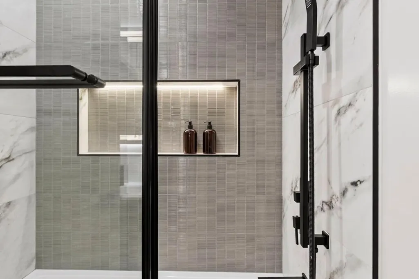
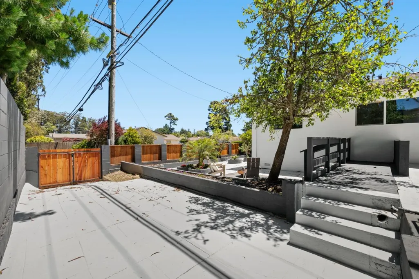
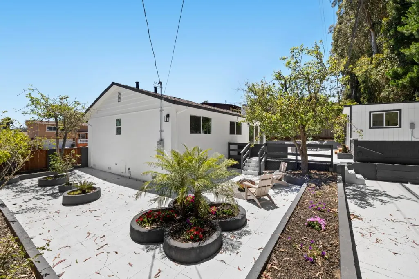
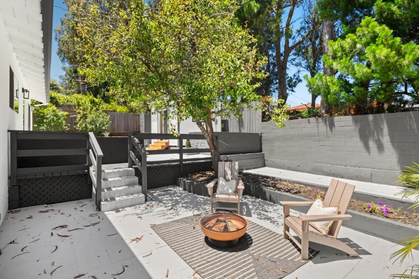
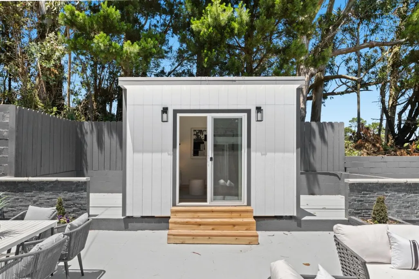
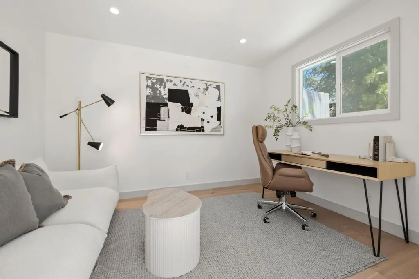
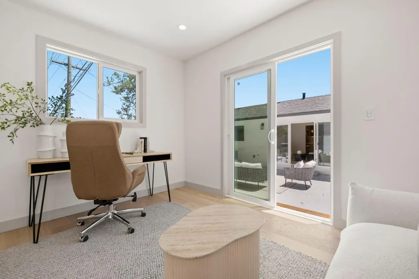
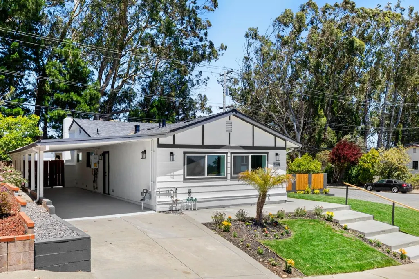
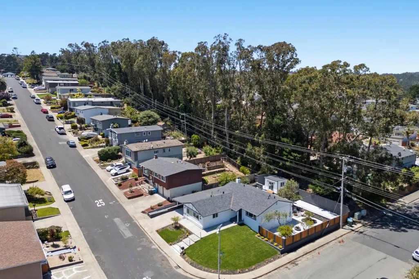
Completely renovated and thoughtfully redesigned, 2600 Evergreen Drive offers modern style, indoor-outdoor living, and exceptional versatility in San Brunos sought-after Rollingwood neighborhood. The 1,683 sq. ft. home features an open-concept layout with wide-plank flooring, designer lighting, and curated finishes throughout. The chefs kitchen showcases quartz countertops, custom cabinetry, premium stainless steel appliances, a built-in wine fridge, and island seating, flowing seamlessly into the living and dining areas with a fireplace and oversized sliding doors to the backyard. A private primary suite, flexible secondary bedrooms, and a detached office provide space for work, guests, or hobbies. Outside, enjoy multiple patios, mature landscaping, and a fire pit gathering area. Conveniently located near parks, shopping, transit, SFO, and major commuter routes.
| Price History | |
|---|---|
| 6/5/2026 | Listed $1,499,999 |
General Features
| Living Area | 1683 |
|---|---|
| Sewer | Public Sewer |
| Heating | Forced Air |
| Cooling | None |
| Roof | Composition Shingles |
| Appliances | Dishwasher,Microwave |
| Zoning | R100 |
| Year Built | 1958 |
| Stories Count | 1 |
| Levels | One Story |
| Property Subtype | Detached |
| Parcel Number | 017091010 |
| County | San Mateo |
| Property Type | Residential |
| HOA | No |
| Garage Y/N | No |
| Full Baths | 3 |
| Status | Active |
| City | San Bruno |
| High School District | San Mateo Union High |
| MLS Area | Listing |
| Lot Size Square Feet | 7085 |
| Virtual Tour | https://youtu.be/Nk2W_8j-g9c |
| Standard Status | Active |
| Elementary School District | Portola Valley Elementary |
| Freehold | IDX |
Interior Features
| Interior Amenities | Pantry |
|---|---|
| Total Fireplaces | 1 |
| Fireplace Features | Living Room,Wood Burning |
| Air Conditioning Y/N | No |
| Heating Y/N | Yes |
| Fireplace Y/N | Yes |
| Total Bedrooms | 4 |
| Kitchen Features | Dishwasher,Eat-in Kitchen,Kitchen Island,Microwave,Pantry |
| Total Baths | 3 |
Exterior Features
| Parking Features | Covered,Off Street,Parking Lot |
|---|---|
| Water Source | Public |
| Lot Size Area | 7085 |
| Building Area Total | 1683 |
| Lot Size Acres | 0.1626 |
Amenities
- Foreclosure
- Views
- Short Sale
- New Construction
- Adult 55+
- Lease To Own
- No HOA Fees
- Furnished
- Primary On Main
- Air Conditioning
- Seller Finance
- Green
- Fixer Upper
- Horse
- Golf
- Fireplace
- Deck
- Garage
- Basement
- Pool
Property vs Single Family Average in 94066
Price
Year Built
Visits
 Bay East ©2026. CCAR ©2026. bridgeMLS ©2026. Information Deemed Reliable But Not Guaranteed. This information is being provided by the Bay East MLS, or CCAR MLS, or bridgeMLS. The listings presented here may or may not be listed by the Broker/Agent operating this website. This information is intended for the personal use of consumers and may not be used for any purpose other than to identify prospective properties consumers may be interested in purchasing. Data last updated at September
 All information deemed reliable but not guaranteed. All properties are subject to prior sale, change or withdrawal. Neither listing broker(s) or information provider(s) shall be responsible for any typographical errors, misinformation, misprints and shall be held totally harmless. Listing(s) information is provided for consumer's personal, non-commercial use and may not be used for any purpose other than to identify prospective properties consumers may be interested in purchasing. The data relating
