











Address
1030 Bradley Way, East Palo Alto, CA
Price
$ 924,000
Property Attributes
- ID#ML82053876
- TypeSingle Family
- Listing Status Active
- CountySAN MATEO
- CityEast Palo Alto
- Zip94303
- StyleDetached
- Year Built1947
- Price$ 924,000
- Bedrooms2
- Full Bathrooms1
- Half Bathrooms0
- Sqr Footage810
- Lot Size0.149219 Acres
Data Source:
Contra Costa Reciprocal Listings
Property Description
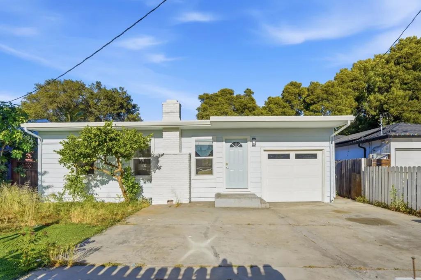
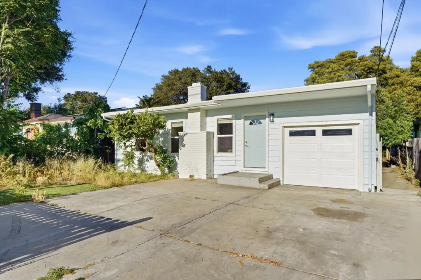
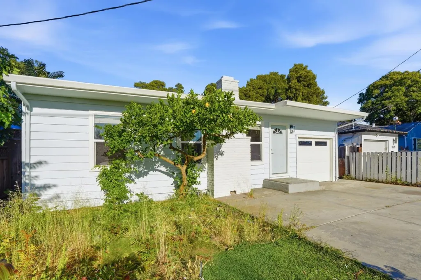
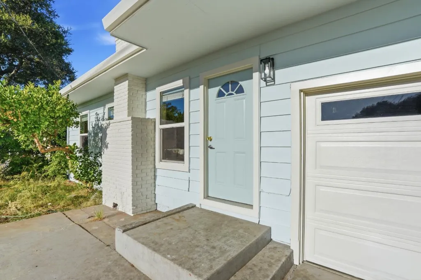
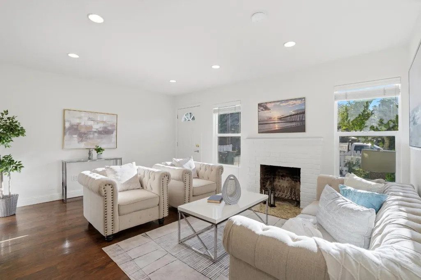
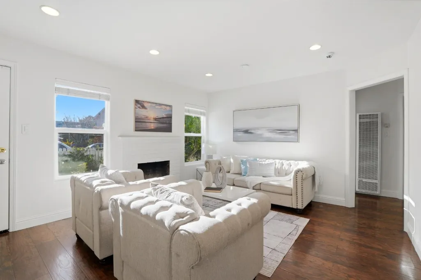
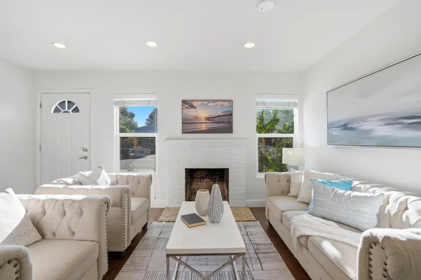
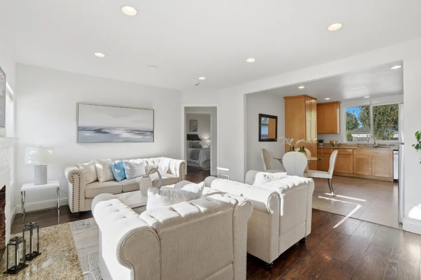
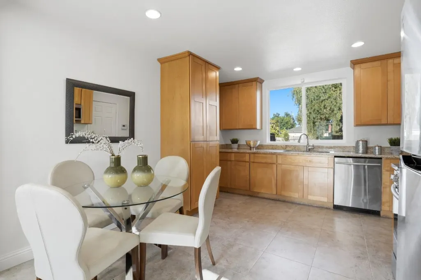
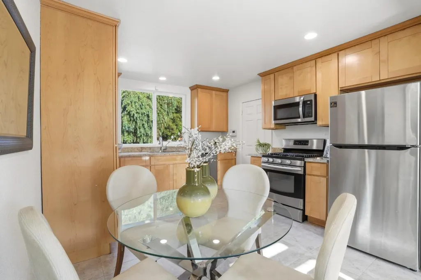
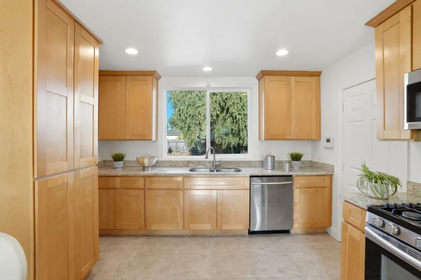
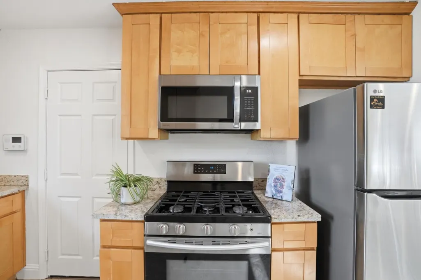
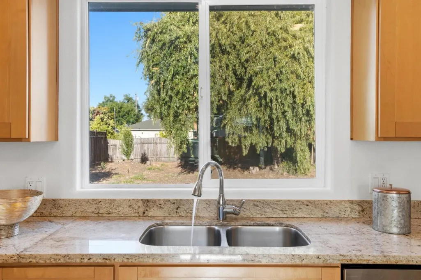
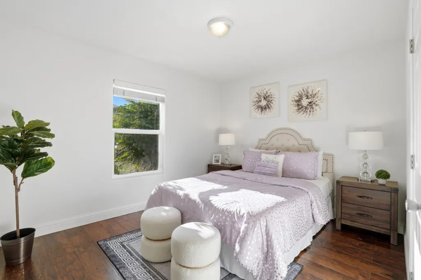
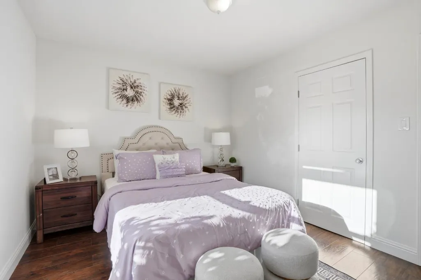
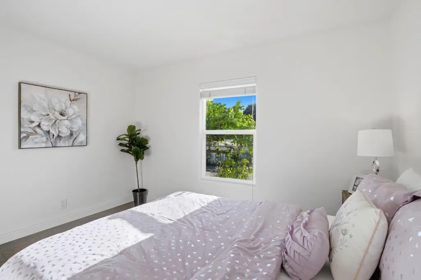
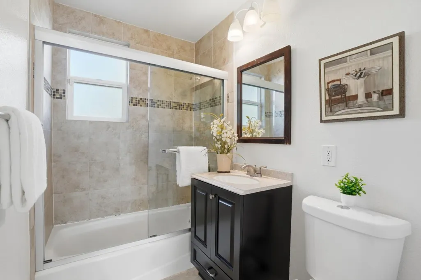
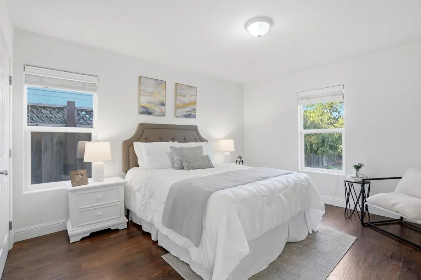
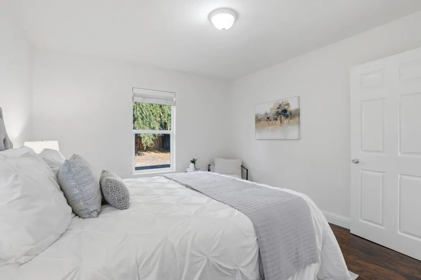
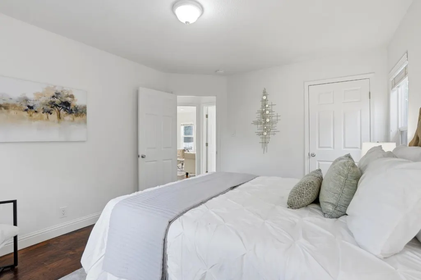
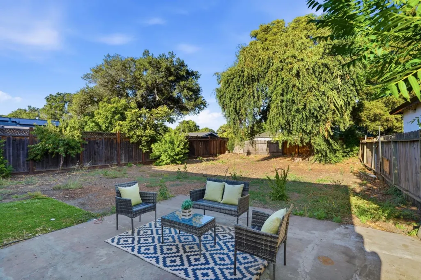
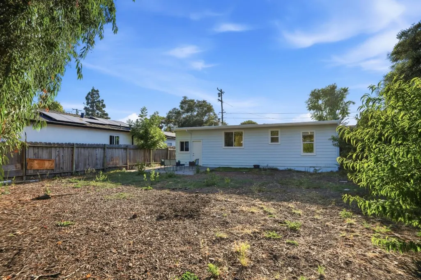
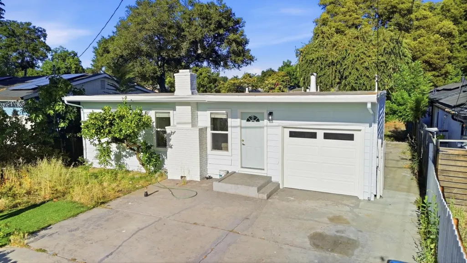
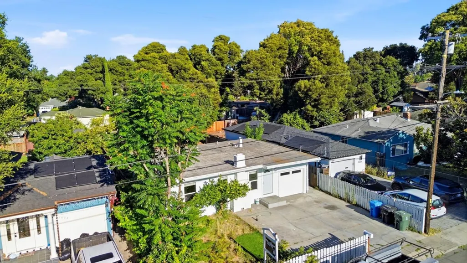
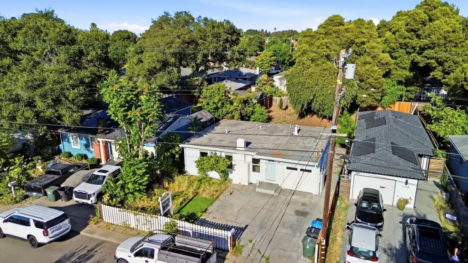
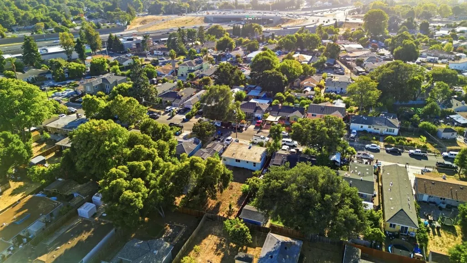
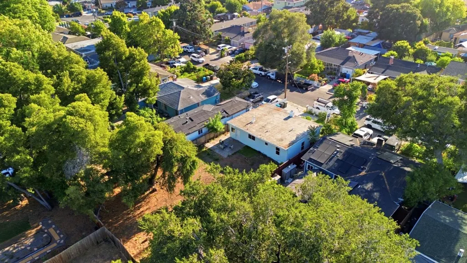
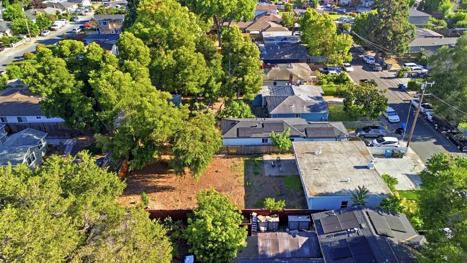
Introducing East Palo Alto, a growing Peninsula city close to all Silicon Valley has to offer. This inviting single-level home welcomes you with a clean front approach, generous driveway parking and an attached garage. Step inside to a bright living room with recessed lighting, rich wood-style floors, a white brick fireplace and large windows that bring in natural light. The layout flows easily into the dining area and updated kitchen, featuring warm wood cabinetry, granite counters, stainless appliances, gas range, recessed lighting and a backyard-facing window. Comfortable bedrooms offer fresh, neutral finishes and good natural light, while the bath provides a clean, functional setup. The home also includes a garage with storage/workshop potential. Out back, a deep fenced yard creates a standout opportunity with mature trees, open patio space, a turf area and plenty of room to garden, entertain, expand or reimagine the outdoor setting. Conveniently located near Palo Alto, Menlo Park, Stanford, Meta, Google, Amazon, Ravenswood shopping, IKEA, Target, local dining, Cooley Landing, Baylands trails and commuter routes including Hwy 101 and Dumbarton Bridge.
| Price History | |
|---|---|
| 7/10/2026 | Listed $924,000 |
General Features
| Living Area | 810 |
|---|---|
| Sewer | Public Sewer |
| Heating | Natural Gas |
| Cooling | None |
| Roof | Other |
| Zoning | R100 |
| Garage Spaces | 1 |
| Year Built | 1947 |
| Stories Count | 1 |
| Levels | One Story |
| Property Subtype | Detached |
| Parcel Number | 062243310 |
| County | San Mateo |
| Property Type | Residential |
| HOA | No |
| Garage Y/N | Yes |
| Full Baths | 1 |
| Status | Active |
| City | East Palo Alto |
| High School District | Sequoia Union High |
| MLS Area | Listing |
| Lot Size Square Feet | 6500 |
| Standard Status | Active |
| Elementary School District | Ravenswood City Elementary |
| Freehold | IDX |
Interior Features
| Interior Amenities | Dining Area |
|---|---|
| Fireplace Features | Living Room,Wood Burning |
| Air Conditioning Y/N | No |
| Heating Y/N | Yes |
| Fireplace Y/N | Yes |
| Total Bedrooms | 2 |
| Total Baths | 1 |
Exterior Features
| Parking Features | Attached,Other |
|---|---|
| Water Source | Public |
| Lot Size Area | 6500 |
| Building Area Total | 810 |
| Lot Size Acres | 0.1492 |
Amenities
- Foreclosure
- Views
- Short Sale
- New Construction
- Adult 55+
- Lease To Own
- No HOA Fees
- Furnished
- Primary On Main
- Air Conditioning
- Seller Finance
- Green
- Fixer Upper
- Horse
- Golf
- Fireplace
- Deck
- Garage
- Basement
- Pool
Property vs Single Family Average in 94303
Price
Year Built
Visits
 Bay East ©2026. CCAR ©2026. bridgeMLS ©2026. Information Deemed Reliable But Not Guaranteed. This information is being provided by the Bay East MLS, or CCAR MLS, or bridgeMLS. The listings presented here may or may not be listed by the Broker/Agent operating this website. This information is intended for the personal use of consumers and may not be used for any purpose other than to identify prospective properties consumers may be interested in purchasing. Data last updated at September
 All information deemed reliable but not guaranteed. All properties are subject to prior sale, change or withdrawal. Neither listing broker(s) or information provider(s) shall be responsible for any typographical errors, misinformation, misprints and shall be held totally harmless. Listing(s) information is provided for consumer's personal, non-commercial use and may not be used for any purpose other than to identify prospective properties consumers may be interested in purchasing. The data relating
