
Price Reduction


Address
7967 Stonehurst Court, Pleasanton, CA
Price
$ 1,928,888
Property Attributes
- ID#ML82054550
- TypeSingle Family
- Listing Status Active
- CountyALAMEDA
- CityPleasanton
- Zip94588
- StyleDetached
- Year Built1967
- Price$ 1,928,888
- Bedrooms4
- Full Bathrooms2
- Half Bathrooms1
- Sqr Footage2298
- Lot Size0.185009 Acres
Data Source:
Contra Costa Reciprocal Listings
Property Description
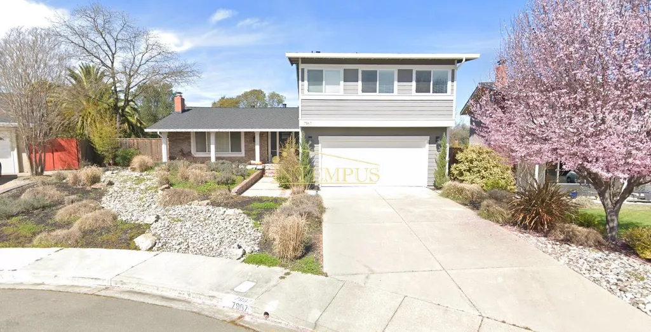
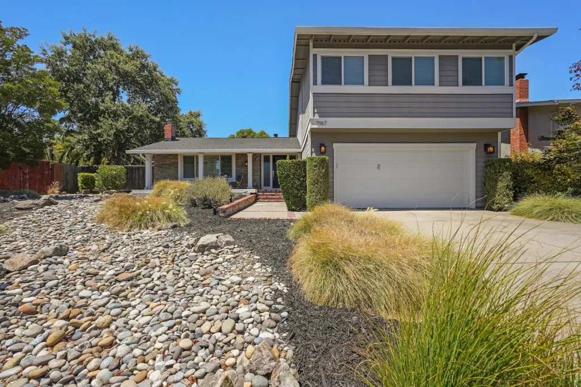
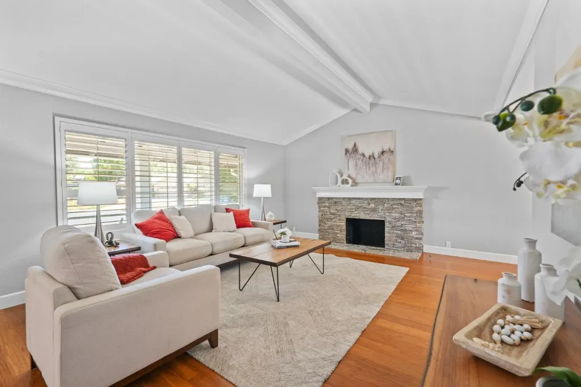
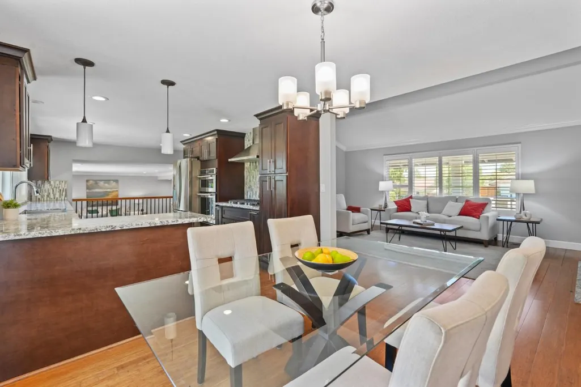
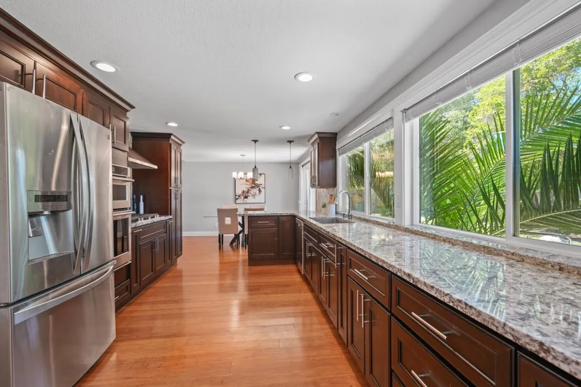
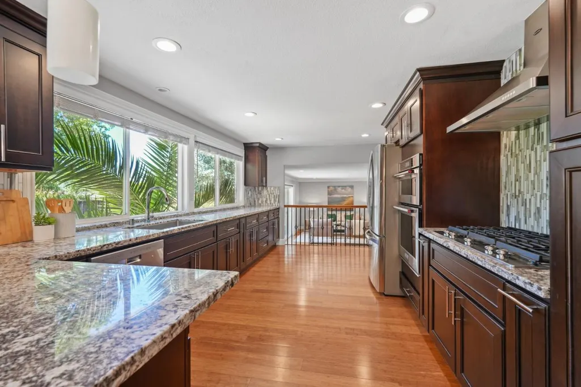
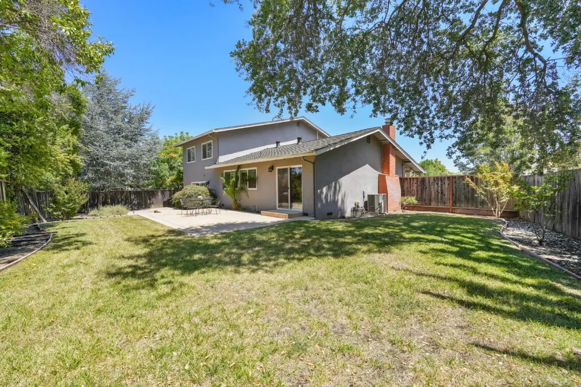
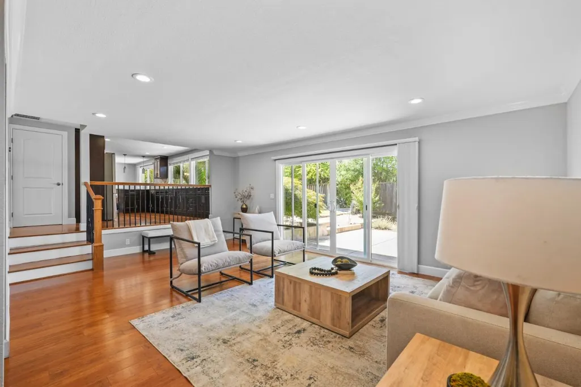
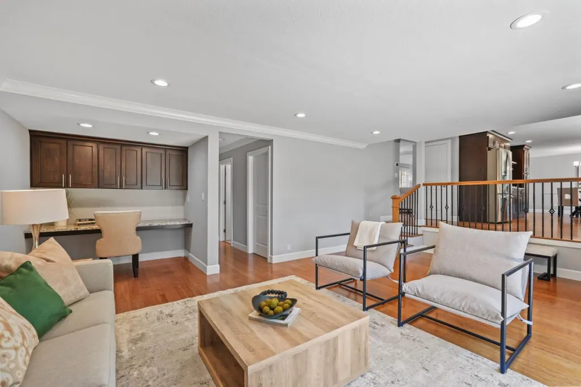
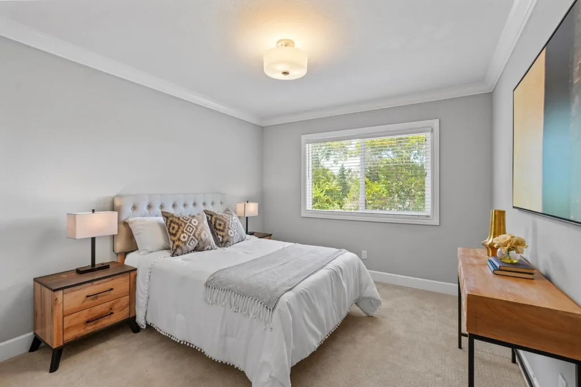
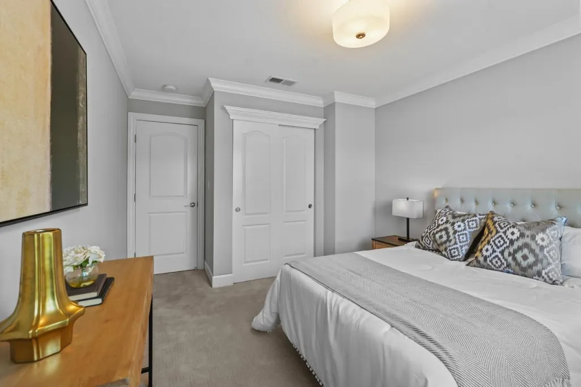
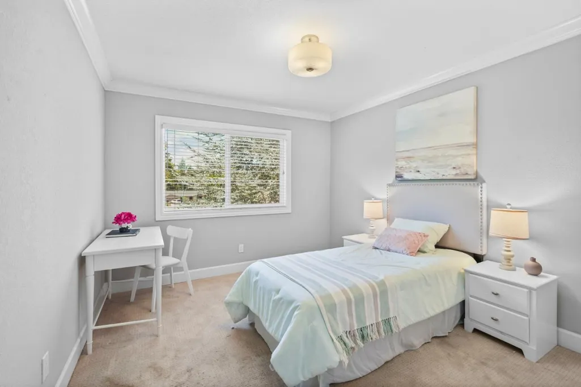
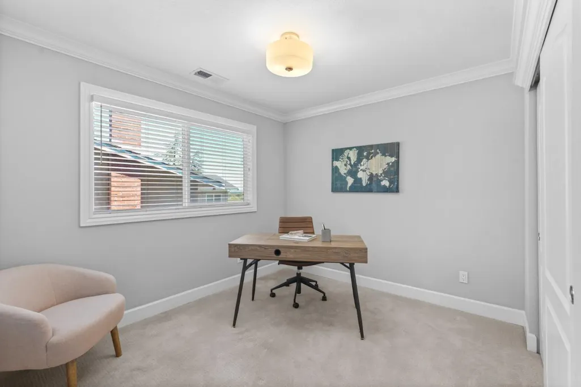
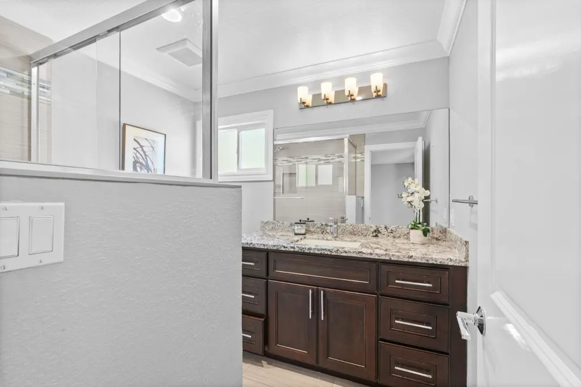
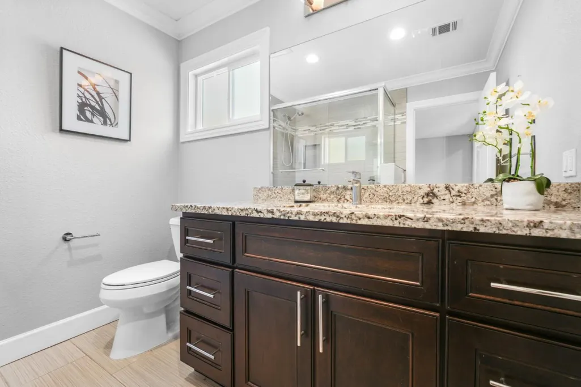
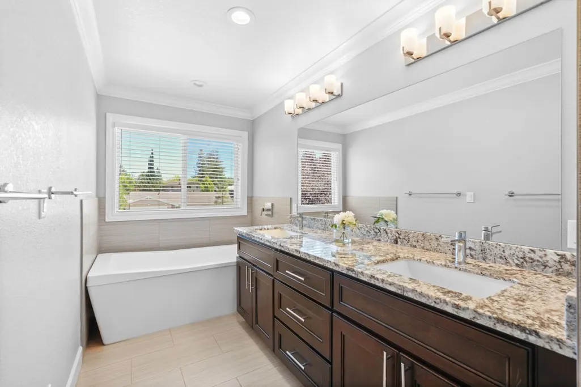
Nestled in a welcoming neighborhood, this thoughtfully updated home is ready to impress from the very first glance. Come home to a low maintenance front yard, brick steps and a covered front porch with pillars on a wooden deck. You'll find dark cherry wooden floors throughout, complimented with dark sesame colored cabinets in the kitchen and bathrooms. The main living room has a beamed peak ceiling, newish Graber wooden window coverings and a tiled gas fireplace. You'll find all rooms with designer light fixtures in the dining room and kitchen, as well as recessed lighting in every other room. All kitchen appliances included are stainless steel and built in. All rooms are spacious and bright. Separate laundry room is located on the 1st floor. Master bathroom includes a soaking tub, a tiled shower, dual sinks and private toilet. The backyard has a large grassy area along the fence lines with a lot of room to garden as well as enough hard surface space to put in patio furniture to relax in the sun. back fence has also been completely replaced. Minutes from HWY 680 and 580, Stoneridge wall, many community parks and convenient stores.
| Price History | |
|---|---|
| 7/25/2026 | Listed $1,988,888 |
| 8/27/2026 | 2$1,950,888 |
| 9/15/2026 | 2$1,928,888 |
General Features
| Living Area | 2298 |
|---|---|
| Sewer | Public Sewer |
| Heating | Forced Air |
| Cooling | Central Air |
| Roof | Composition Shingles |
| Appliances | Dishwasher,Gas Range,Microwave,Oven |
| Zoning | r4 |
| Garage Spaces | 2 |
| Year Built | 1967 |
| Stories Count | 1 |
| Levels | One Story |
| Property Subtype | Detached |
| Parcel Number | 941104701502 |
| County | Alameda |
| Property Type | Residential |
| HOA | No |
| Garage Y/N | Yes |
| Full Baths | 2 |
| Status | Active |
| Directions | From Hwy 680,Exit Stoneridge Dr. and head East,L.. |
| City | Pleasanton |
| High School District | Pleasanton (925) 462-5500 |
| MLS Area | Listing |
| Lot Size Square Feet | 8059 |
| Standard Status | Active |
| Elementary School District | Pleasanton Unified |
| Freehold | IDX |
Interior Features
| Interior Amenities | Dining Area,Family Room |
|---|---|
| Flooring | Hardwood,Tile |
| Total Fireplaces | 1 |
| Fireplace Features | Gas,Living Room |
| Air Conditioning Y/N | Yes |
| Heating Y/N | Yes |
| Fireplace Y/N | Yes |
| Laundry Features | None |
| Total Bedrooms | 4 |
| Kitchen Features | Dishwasher,Gas Range/Cooktop,Microwave,Oven Built-in |
| Total Baths | 3 |
| 1/2 Baths | 1 |
Exterior Features
| Parking Features | Attached,Off Street |
|---|---|
| Water Source | Public |
| Lot Size Area | 8059 |
| Foundation Details | Slab |
| Building Area Total | 2298 |
| Lot Size Acres | 0.185 |
Amenities
- Foreclosure
- Views
- Short Sale
- New Construction
- Adult 55+
- Lease To Own
- No HOA Fees
- Furnished
- Primary On Main
- Air Conditioning
- Seller Finance
- Green
- Fixer Upper
- Horse
- Golf
- Fireplace
- Deck
- Garage
- Basement
- Pool
Property vs Single Family Average in 94588
Price
Year Built
Visits
 Bay East ©2026. CCAR ©2026. bridgeMLS ©2026. Information Deemed Reliable But Not Guaranteed. This information is being provided by the Bay East MLS, or CCAR MLS, or bridgeMLS. The listings presented here may or may not be listed by the Broker/Agent operating this website. This information is intended for the personal use of consumers and may not be used for any purpose other than to identify prospective properties consumers may be interested in purchasing. Data last updated at September
 All information deemed reliable but not guaranteed. All properties are subject to prior sale, change or withdrawal. Neither listing broker(s) or information provider(s) shall be responsible for any typographical errors, misinformation, misprints and shall be held totally harmless. Listing(s) information is provided for consumer's personal, non-commercial use and may not be used for any purpose other than to identify prospective properties consumers may be interested in purchasing. The data relating
